Leave a Message

By providing your contact information to Kris Gergler, your personal information will be processed in accordance with Kris Gergler's Privacy Policy. By checking the box(es) below, you expressly consent to receive marketing or promotional real estate communication from Kris Gergler in the manner selected by you. For SMS text messages, message frequency varies. Message and data rates may apply. Consent is not a condition of purchase of any goods or services. You may opt out of receiving further communications from Kris Gergler at any time. To opt out of receiving SMS text messages, reply STOP to unsubscribe. SMS text messaging is subject to our Terms of Use.

Thank you for your message. I will be in touch with you shortly.

Explore My Properties
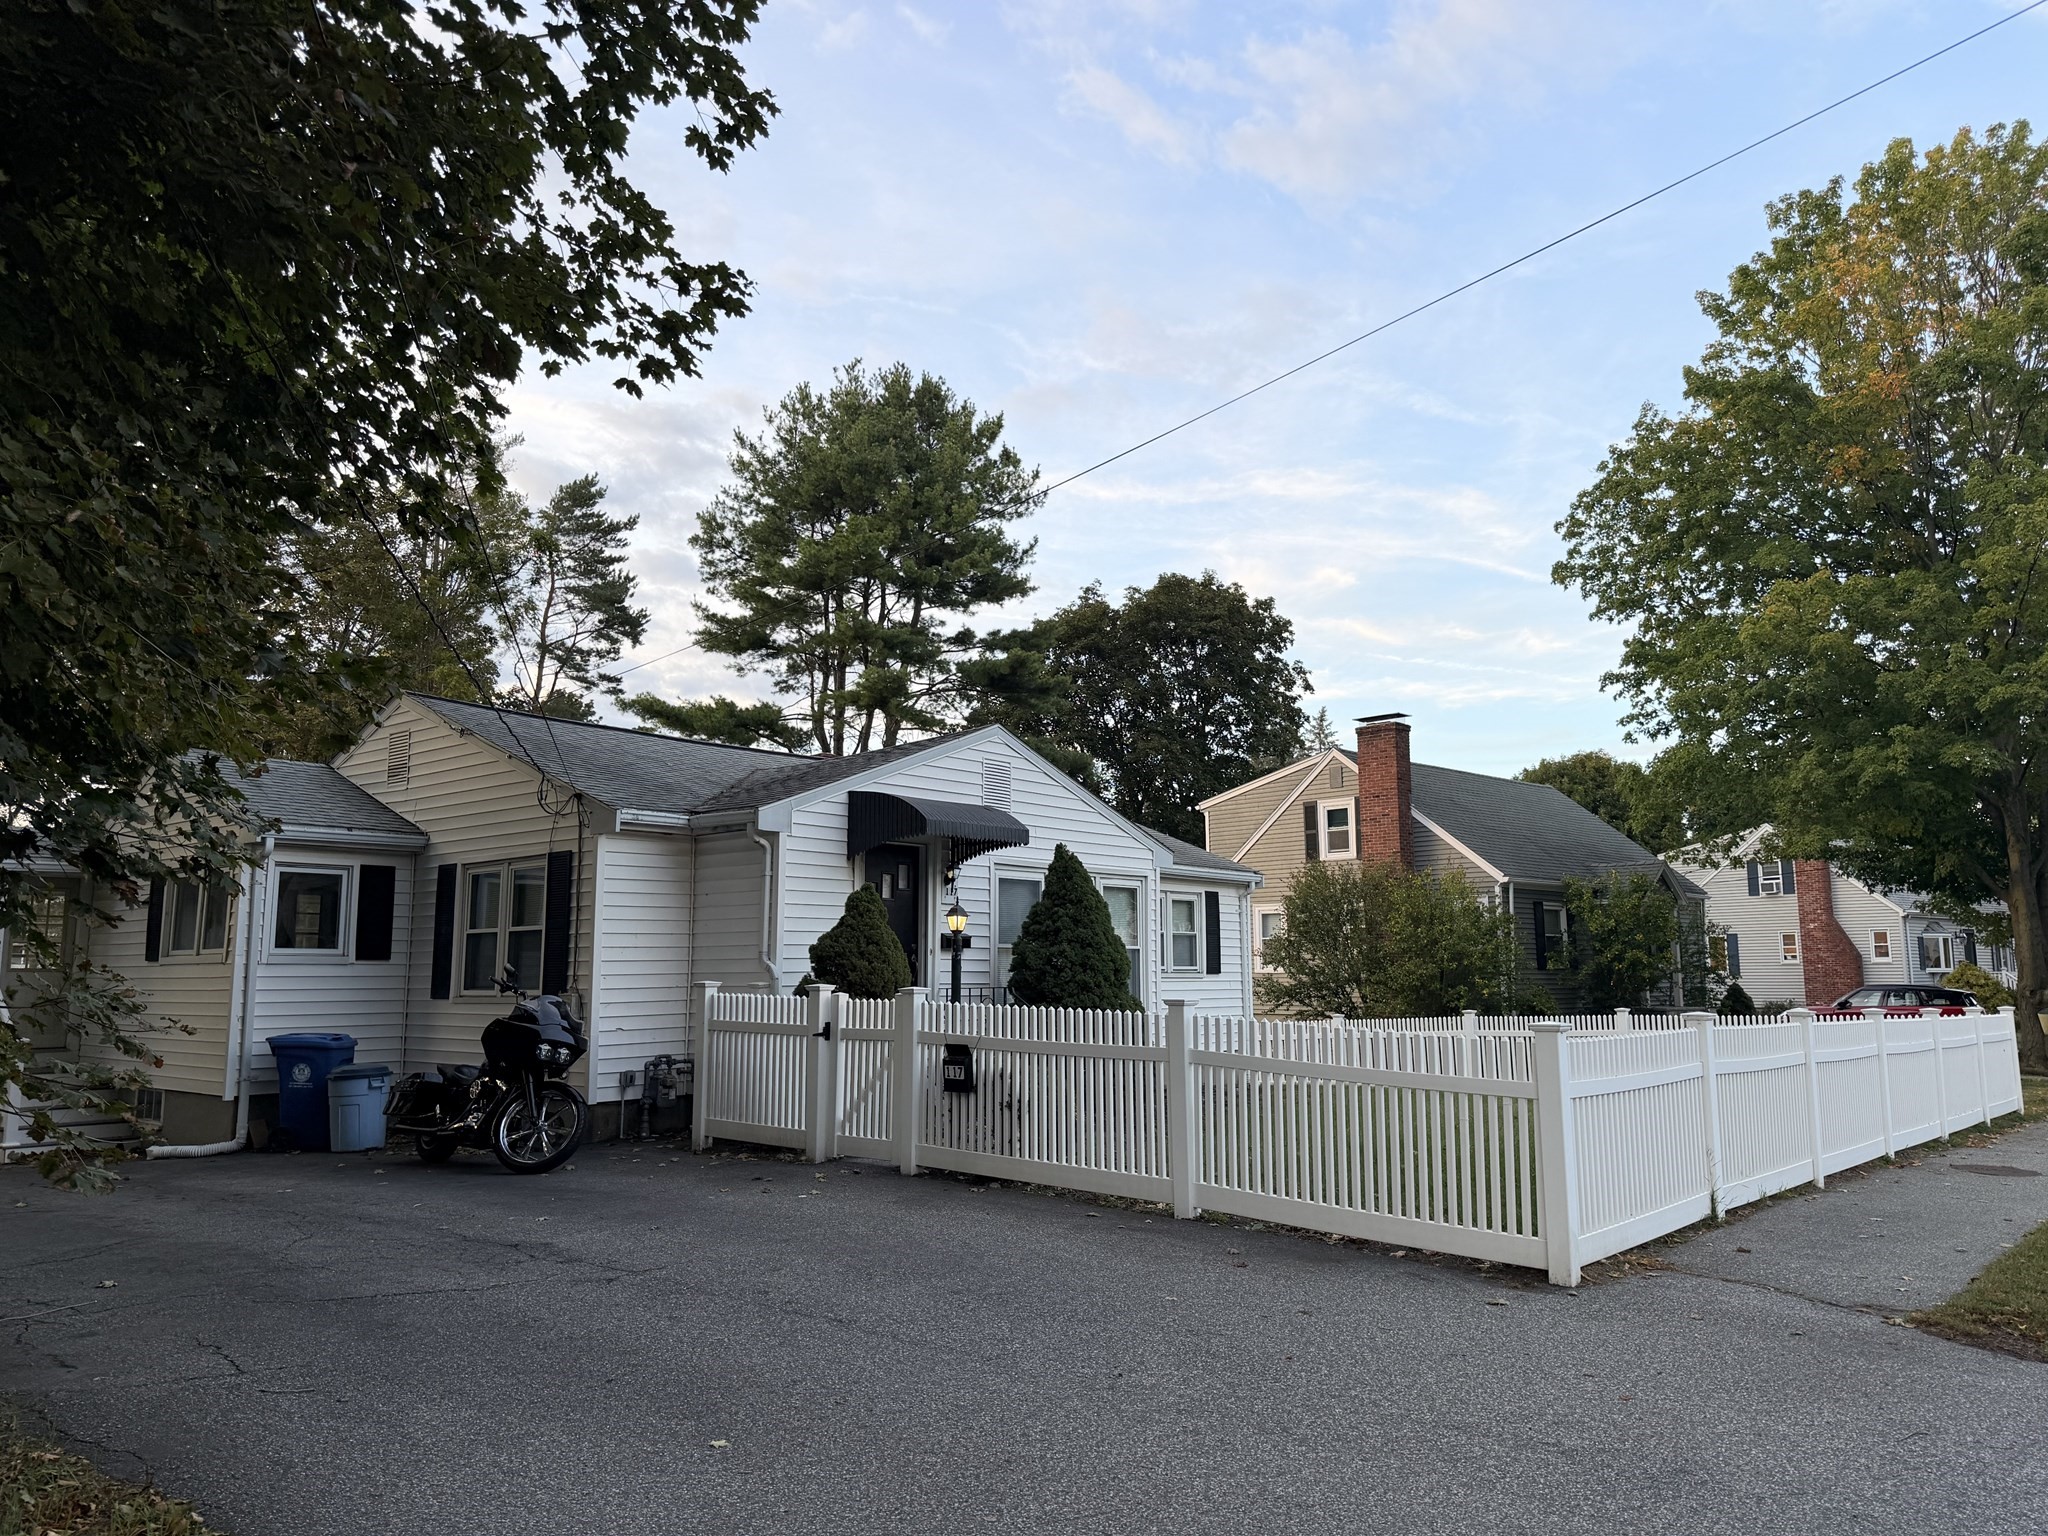
White single-story home with a black entry awning behind a white picket fence.
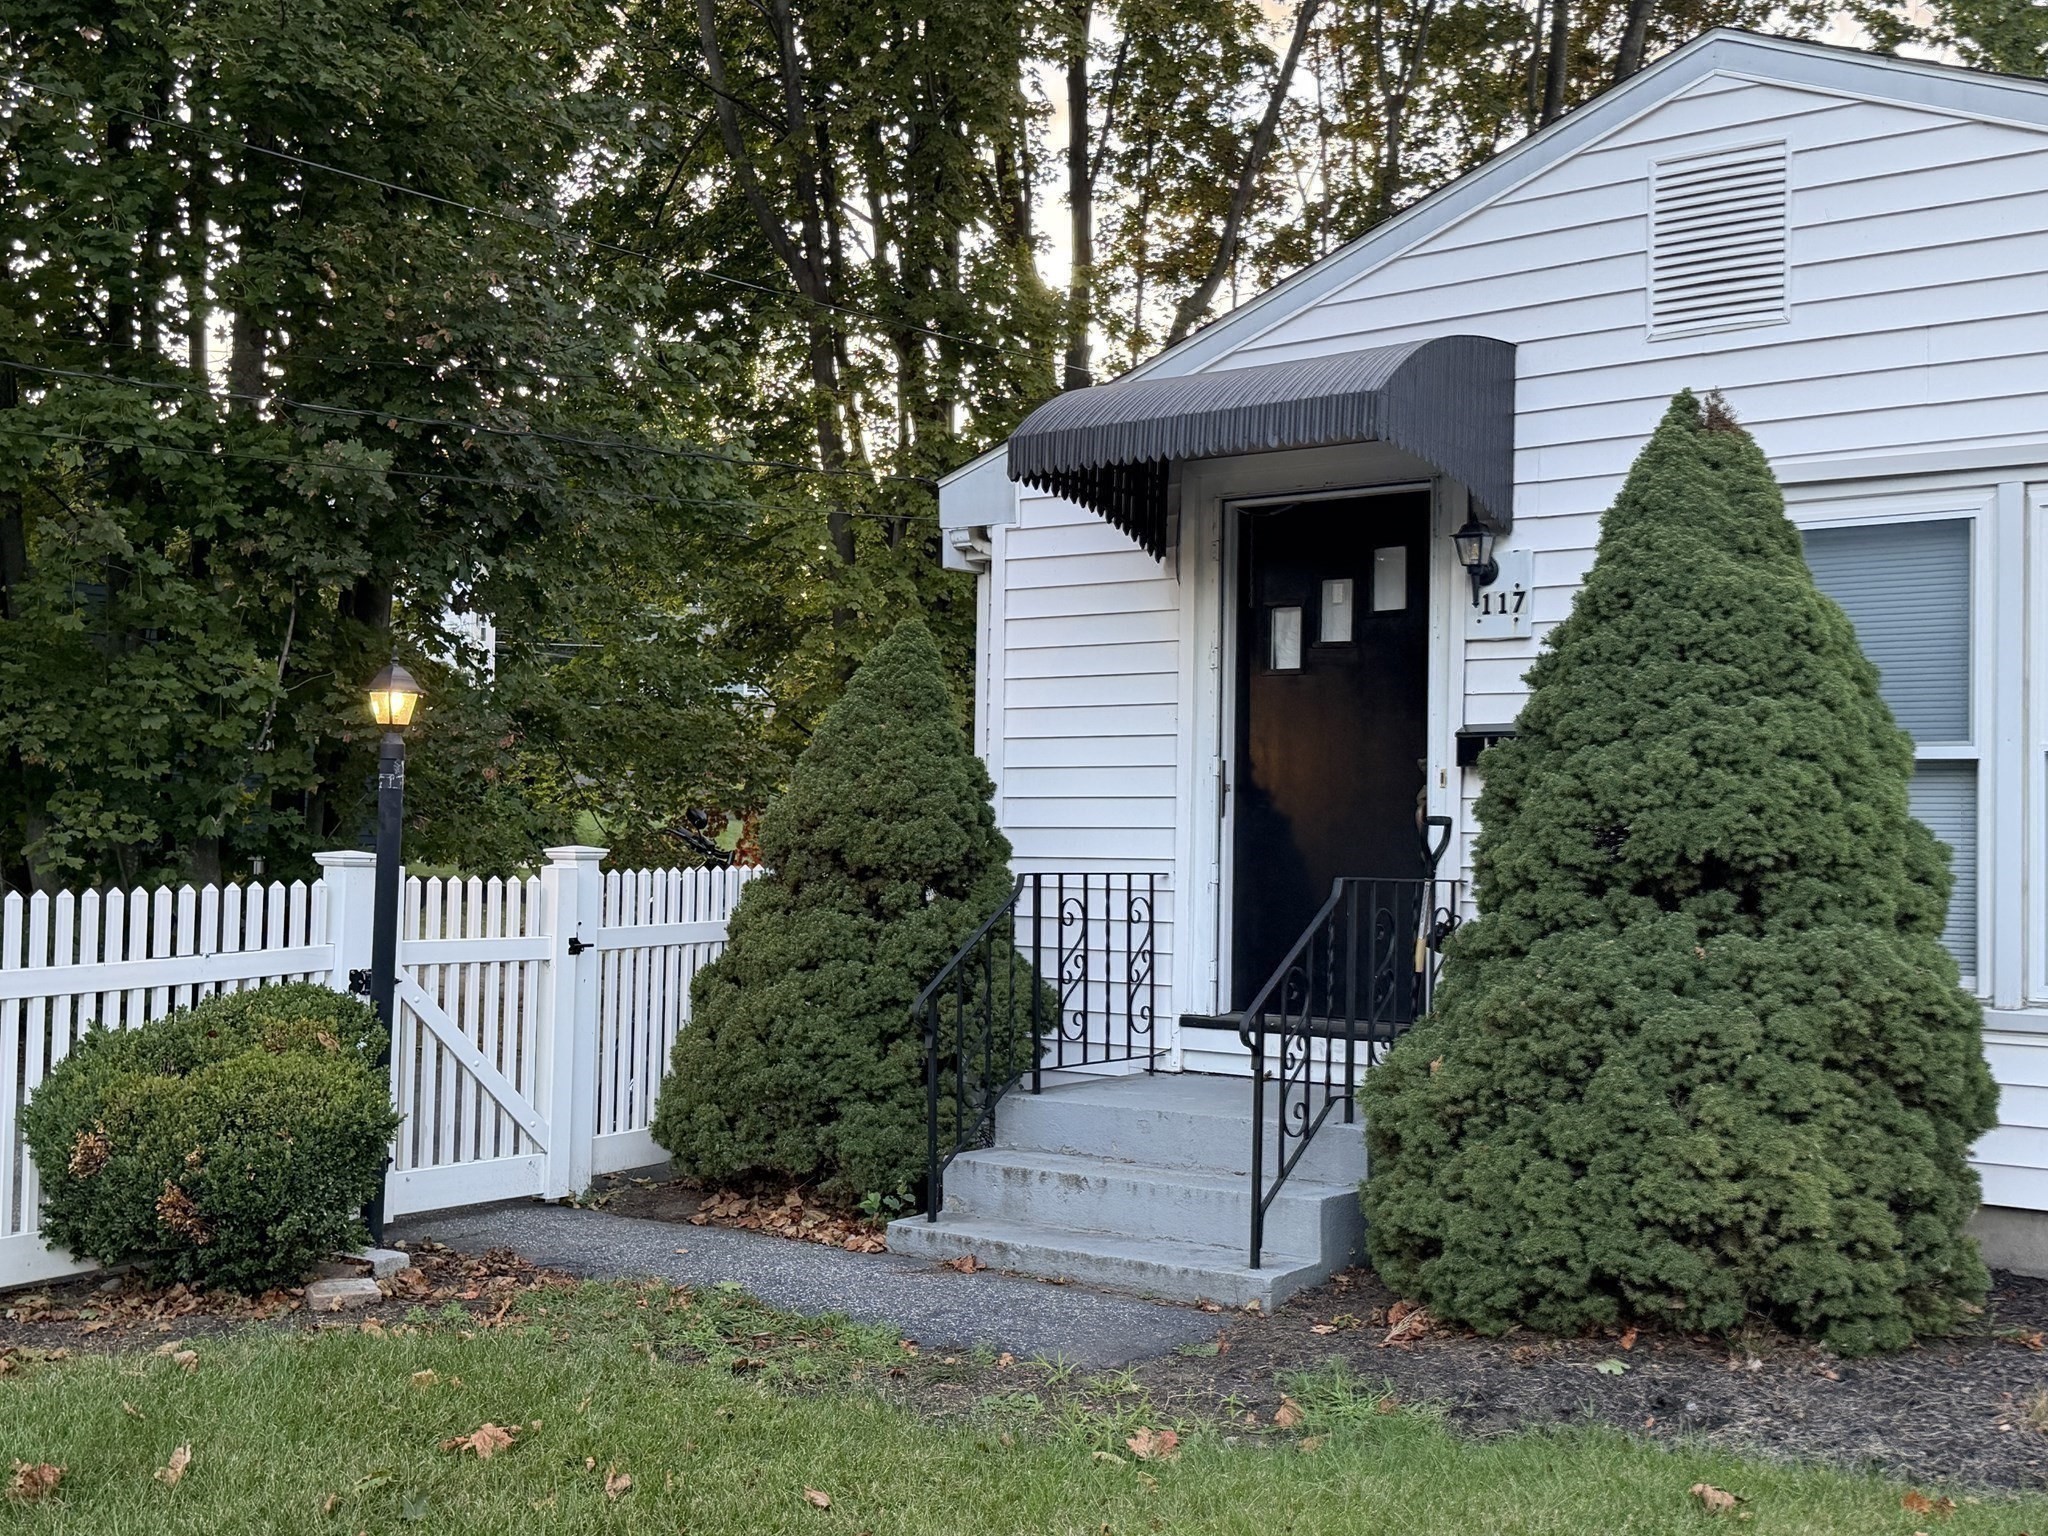
White-sided building entrance with a black awning, concrete steps, picket fence, and evergreen shrubs.
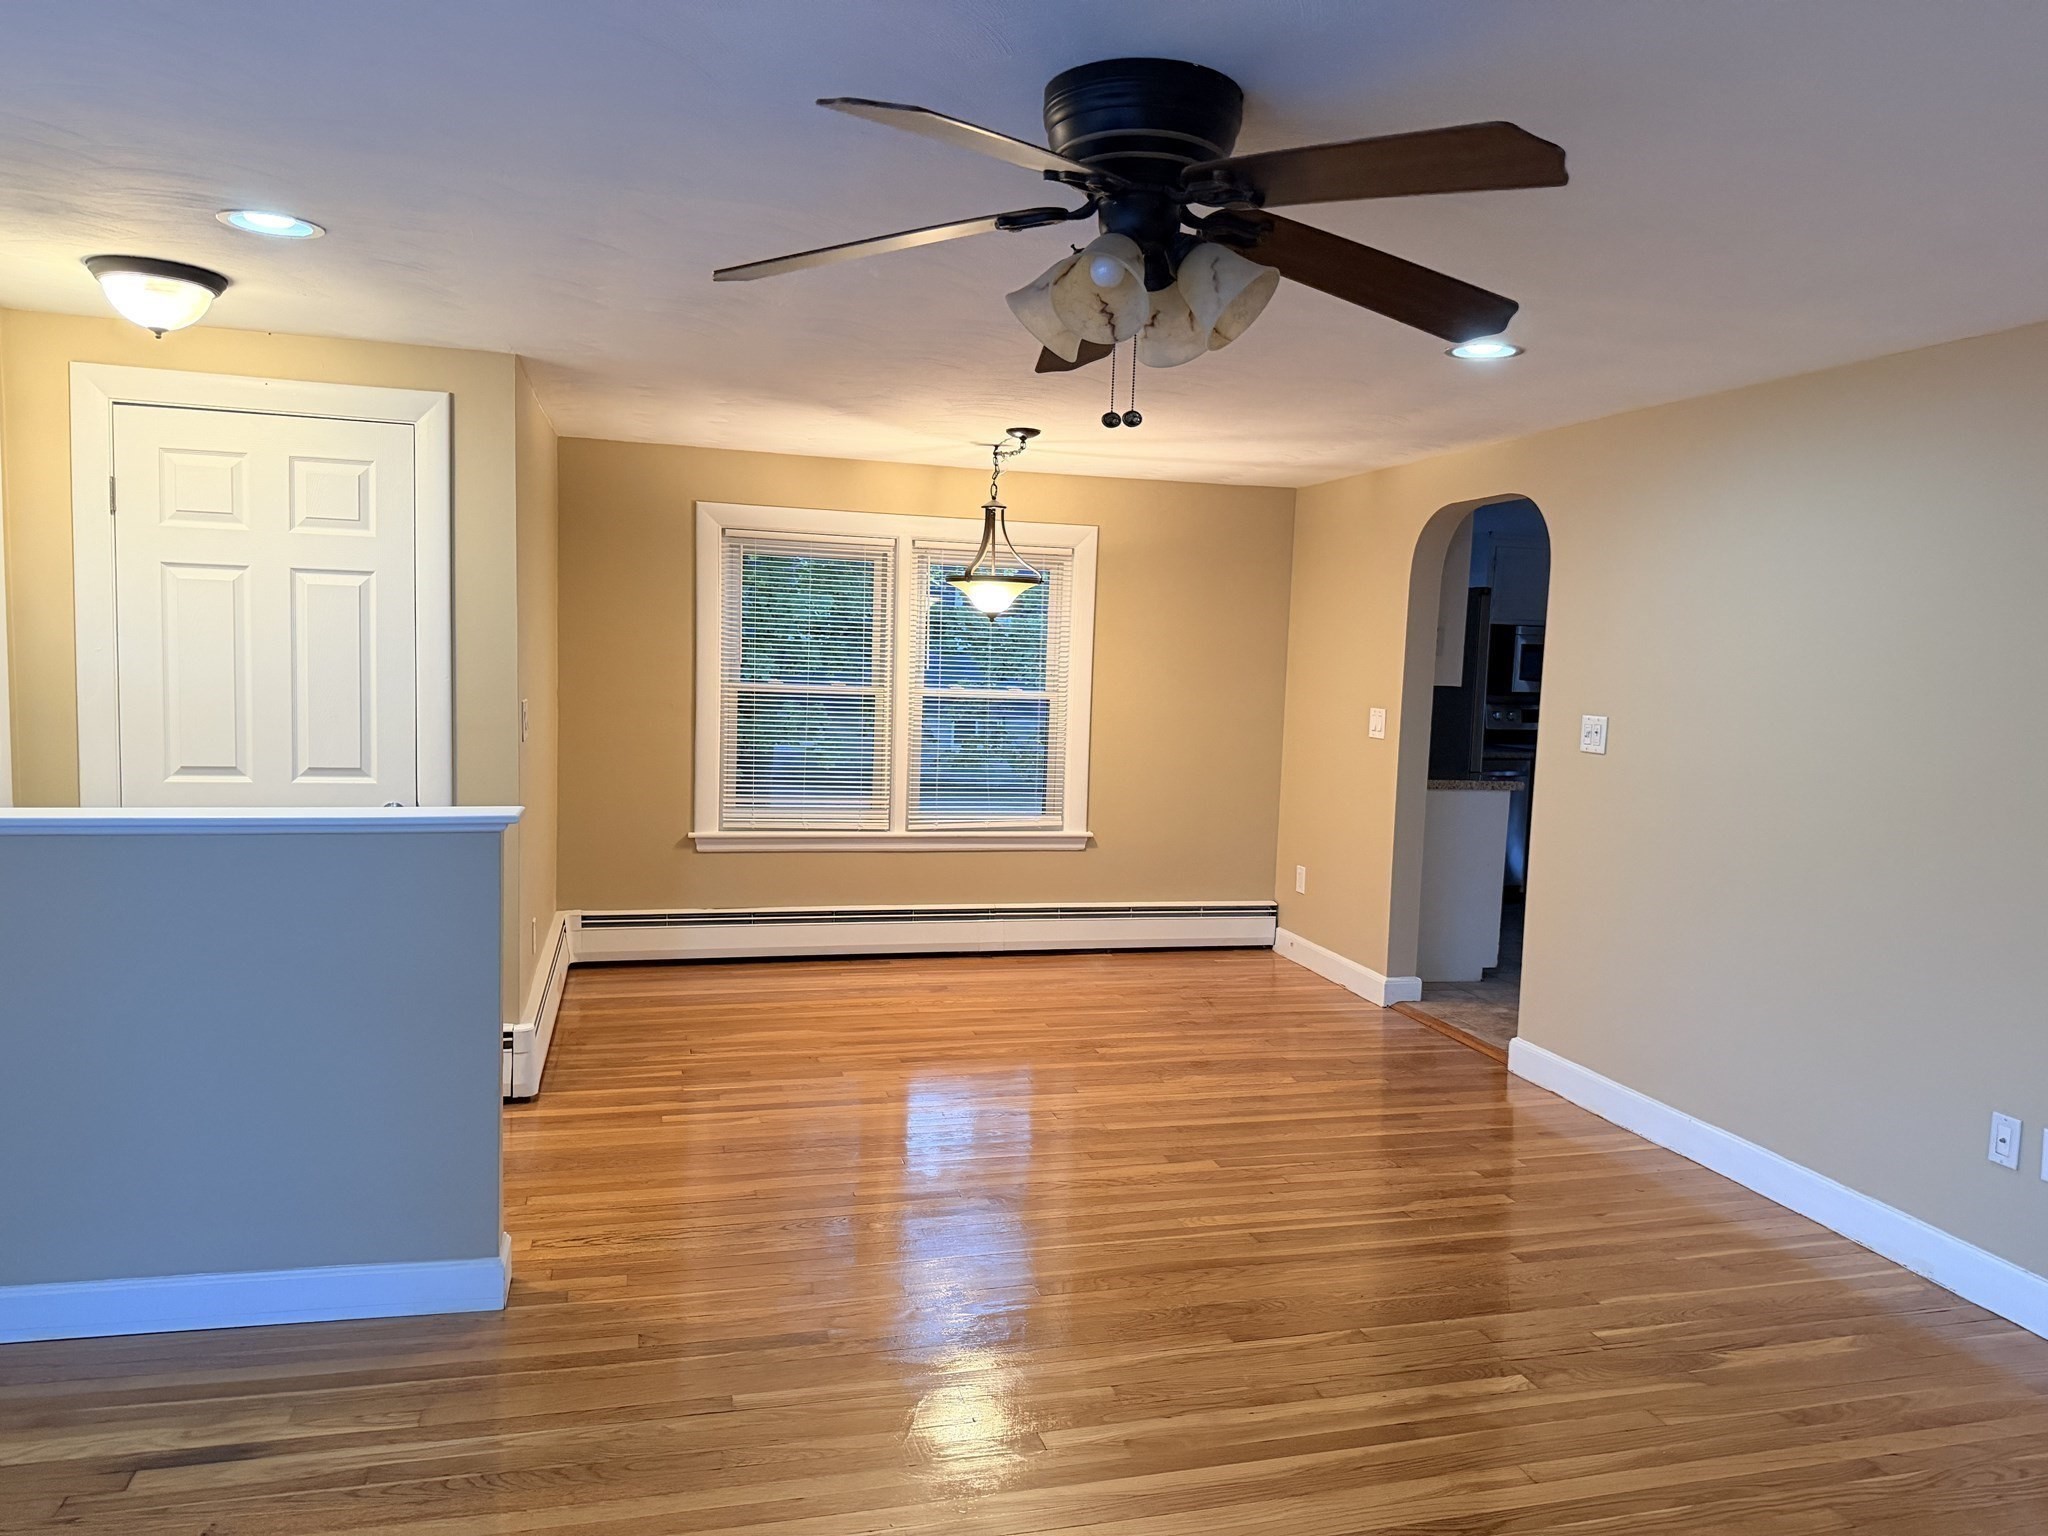
Empty dining area with polished hardwood floors, a window with blinds, and an arched kitchen opening.
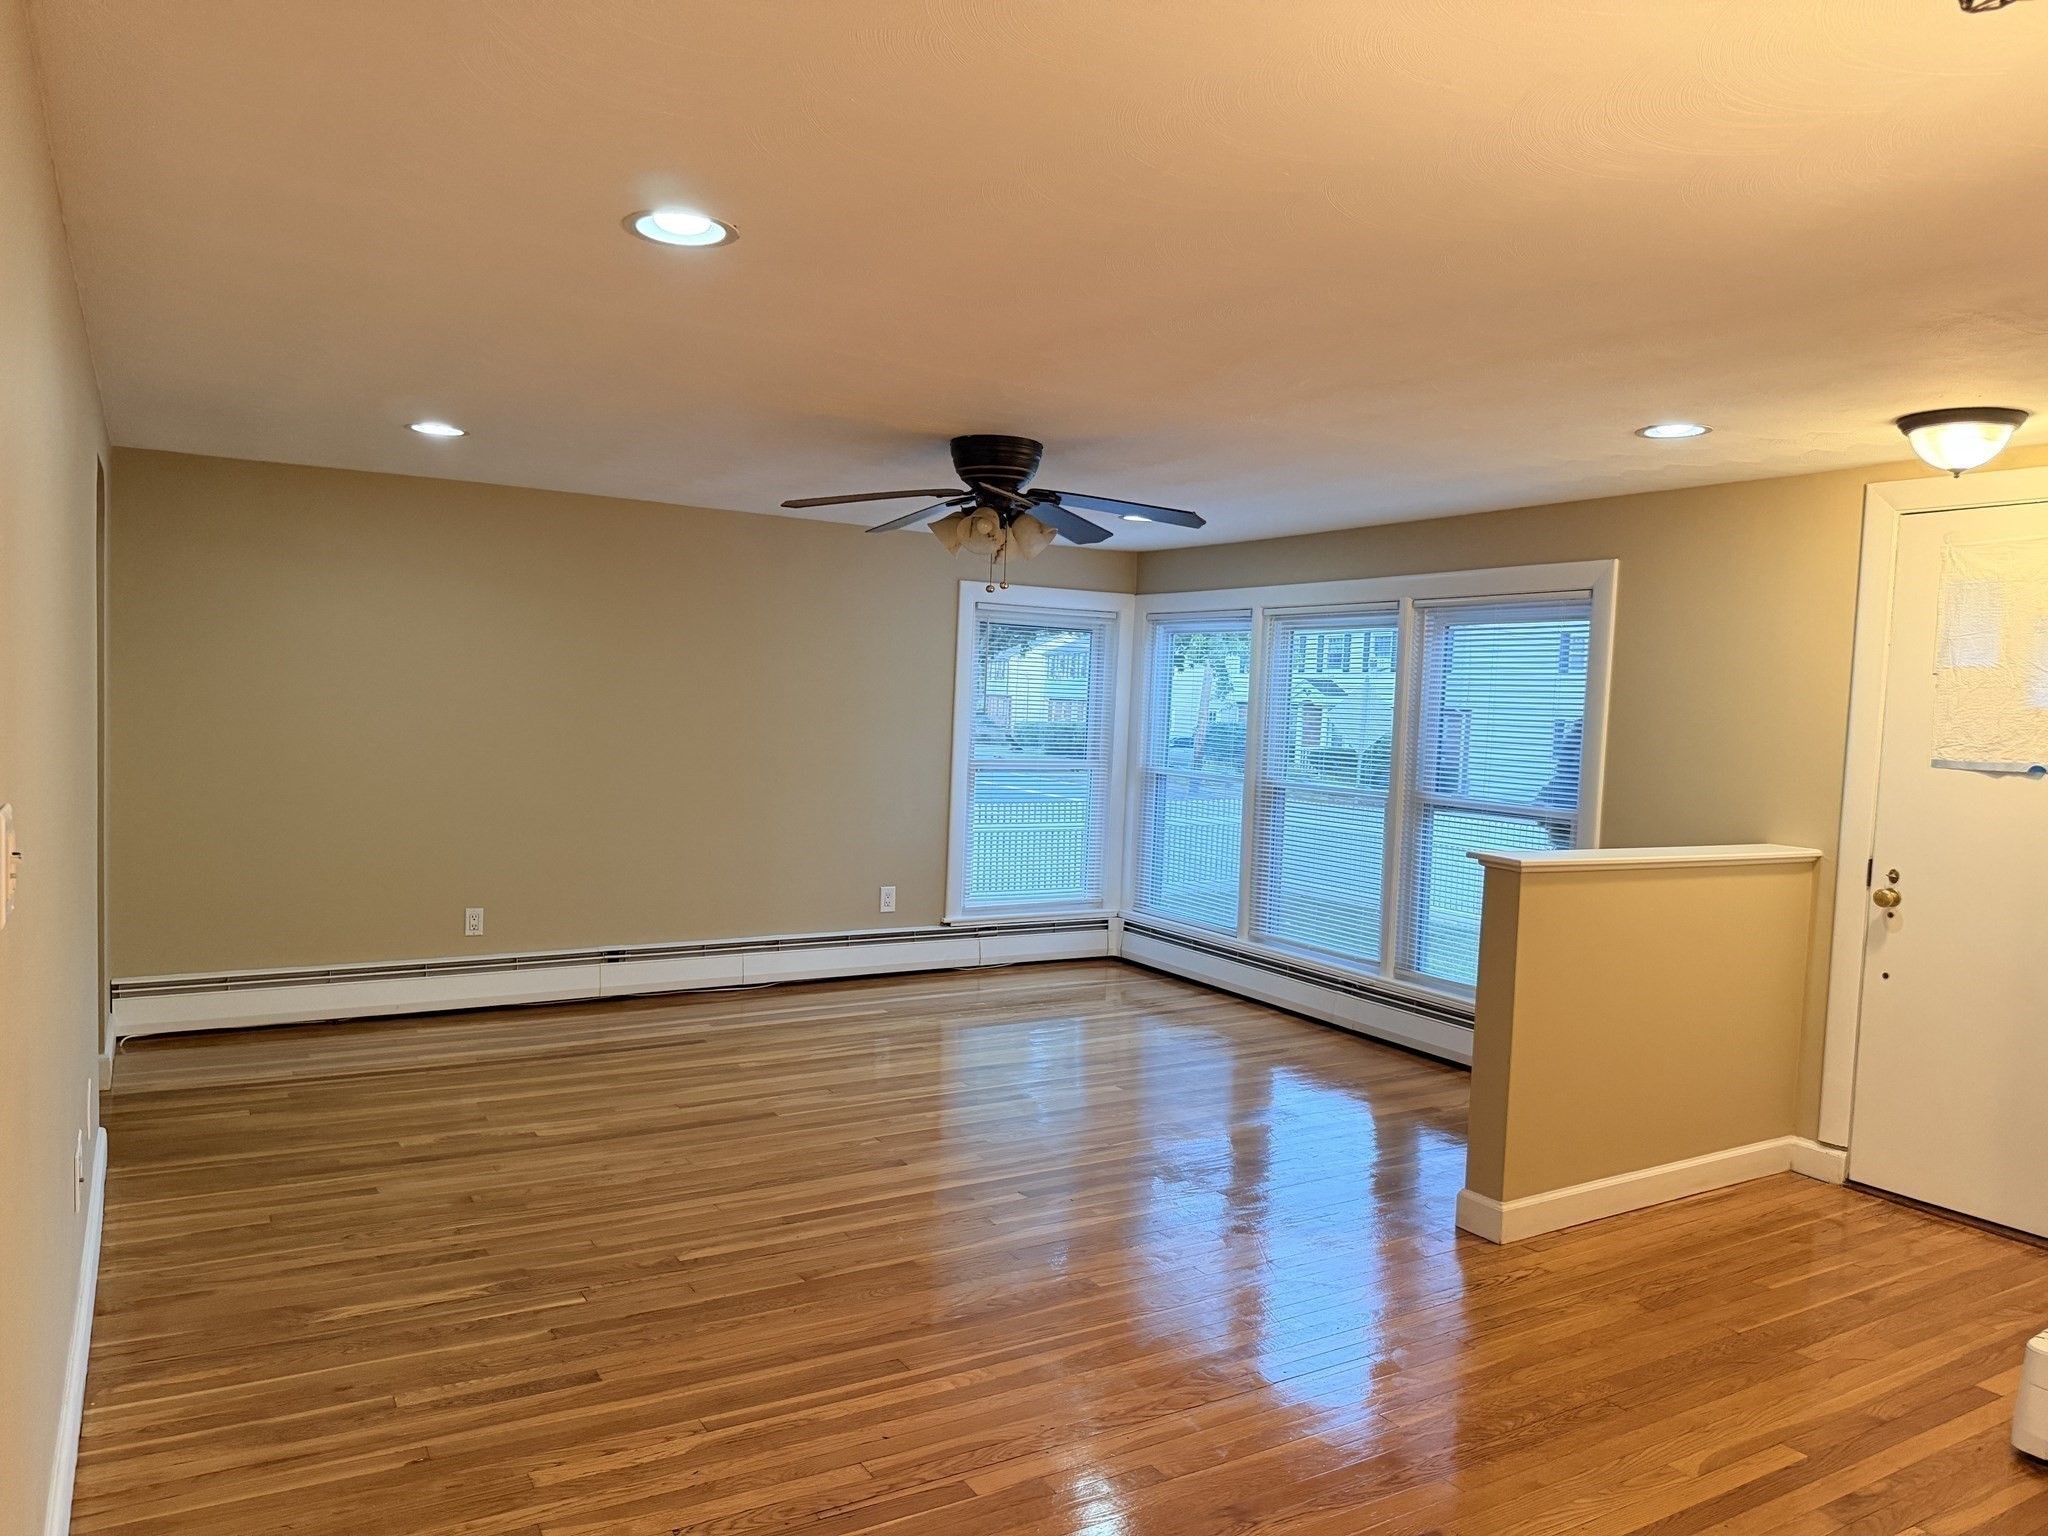
Vacant living room with glossy hardwood floors, corner windows with blinds, and a ceiling fan.
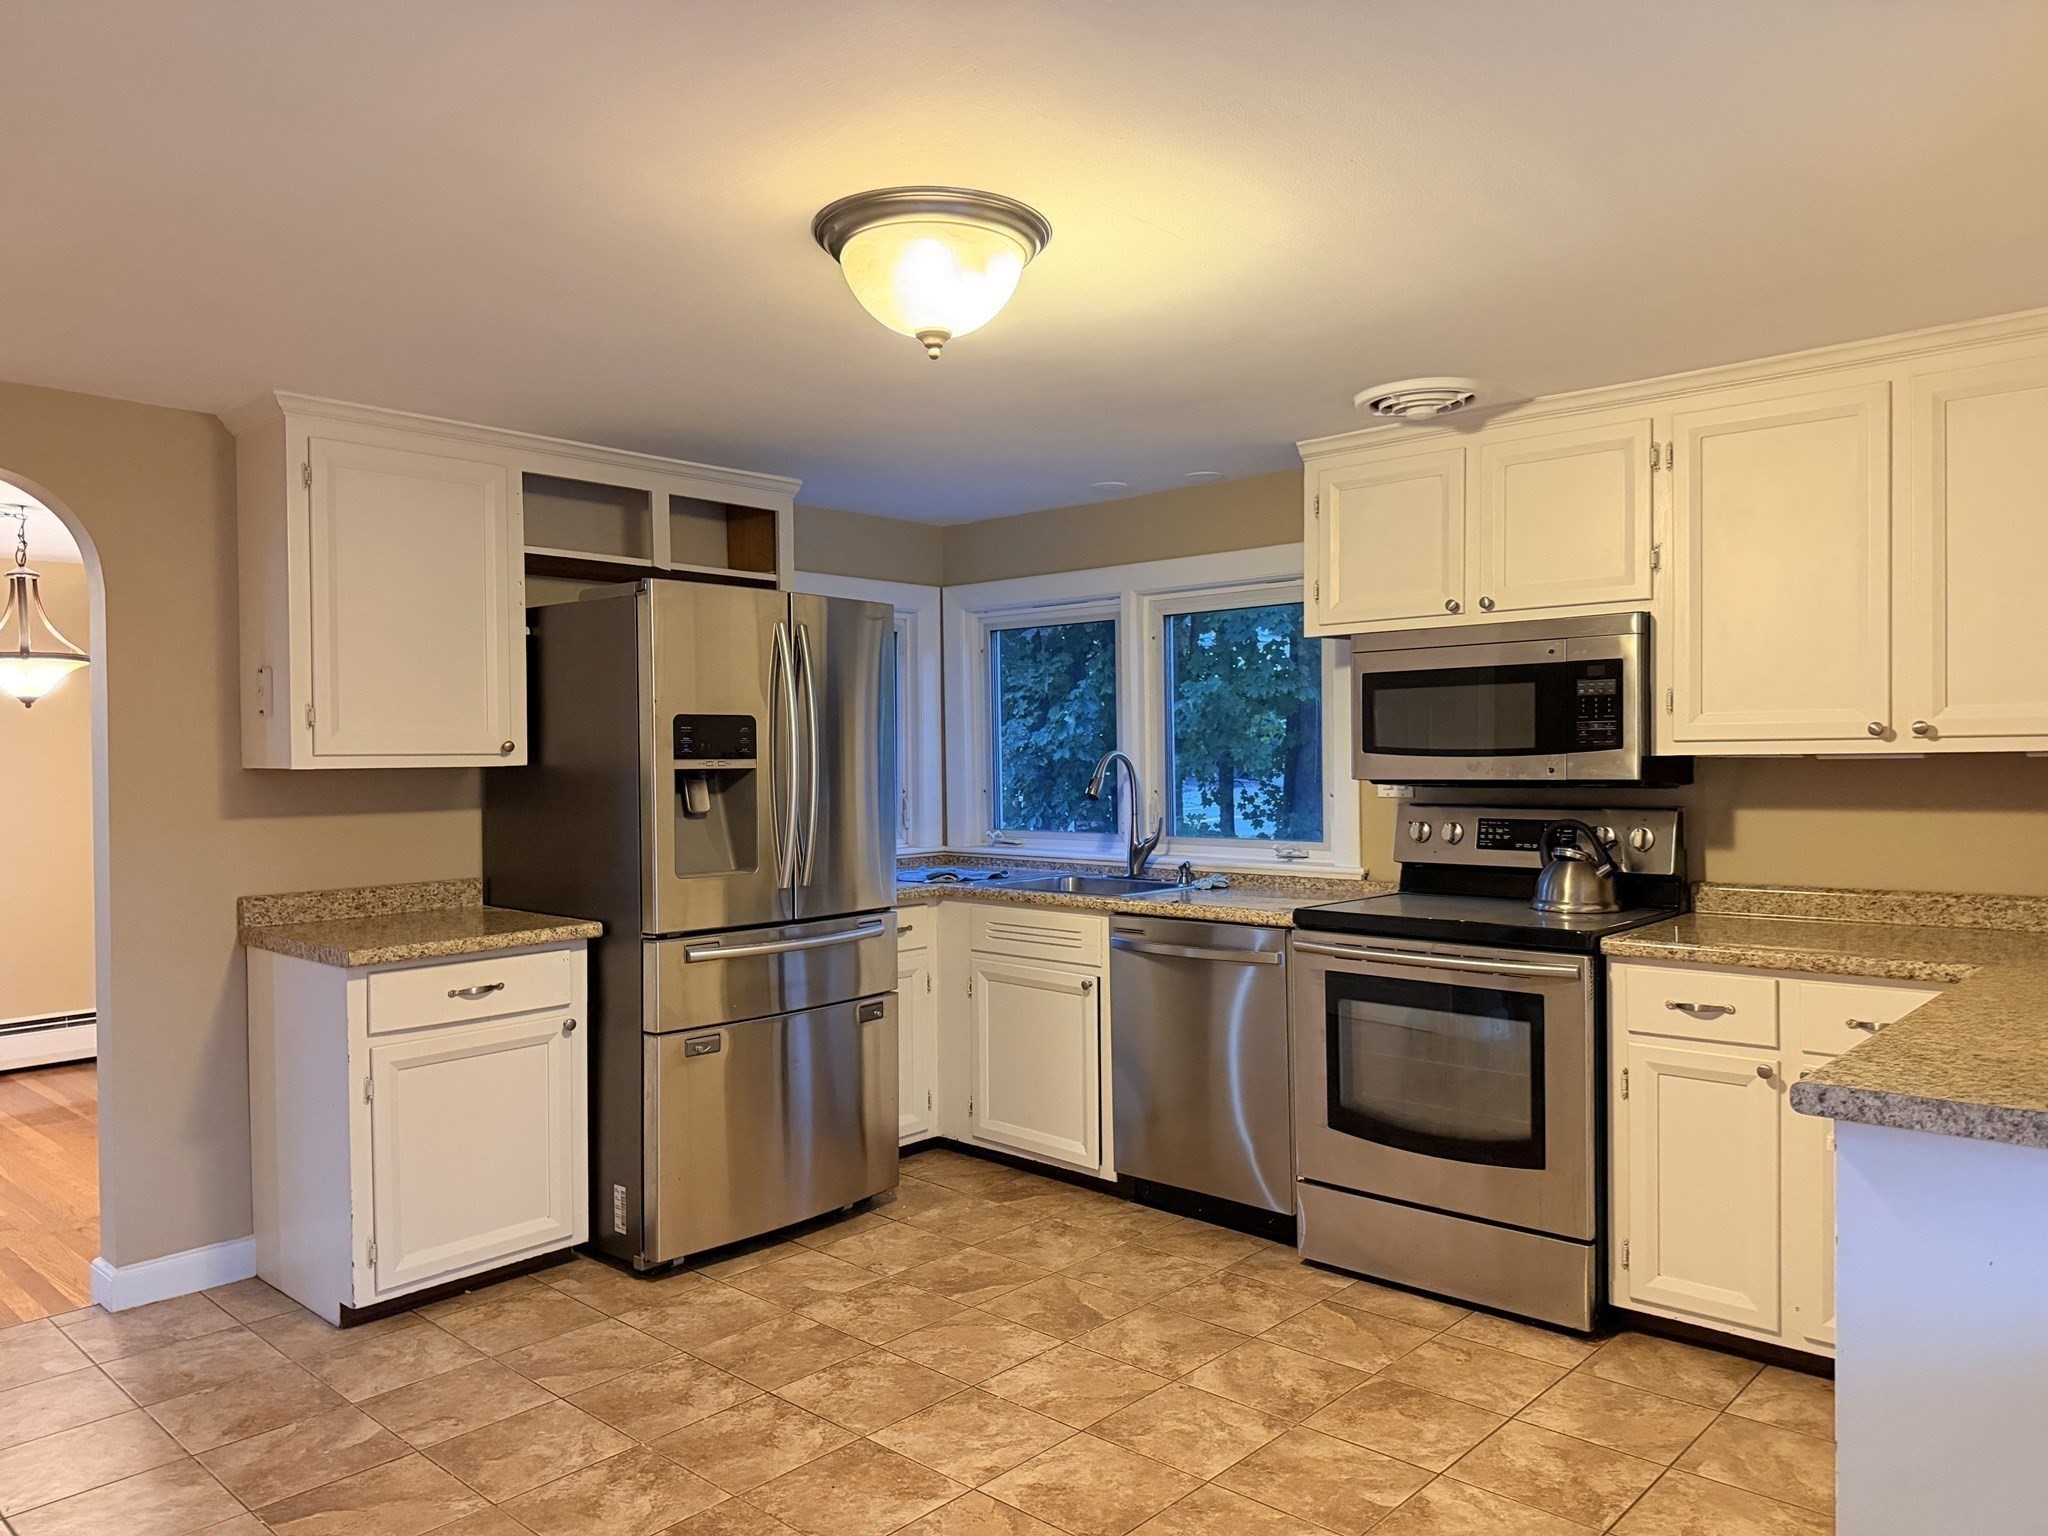
Kitchen with white cabinets, granite counters, stainless steel appliances, and two windows above the sink.
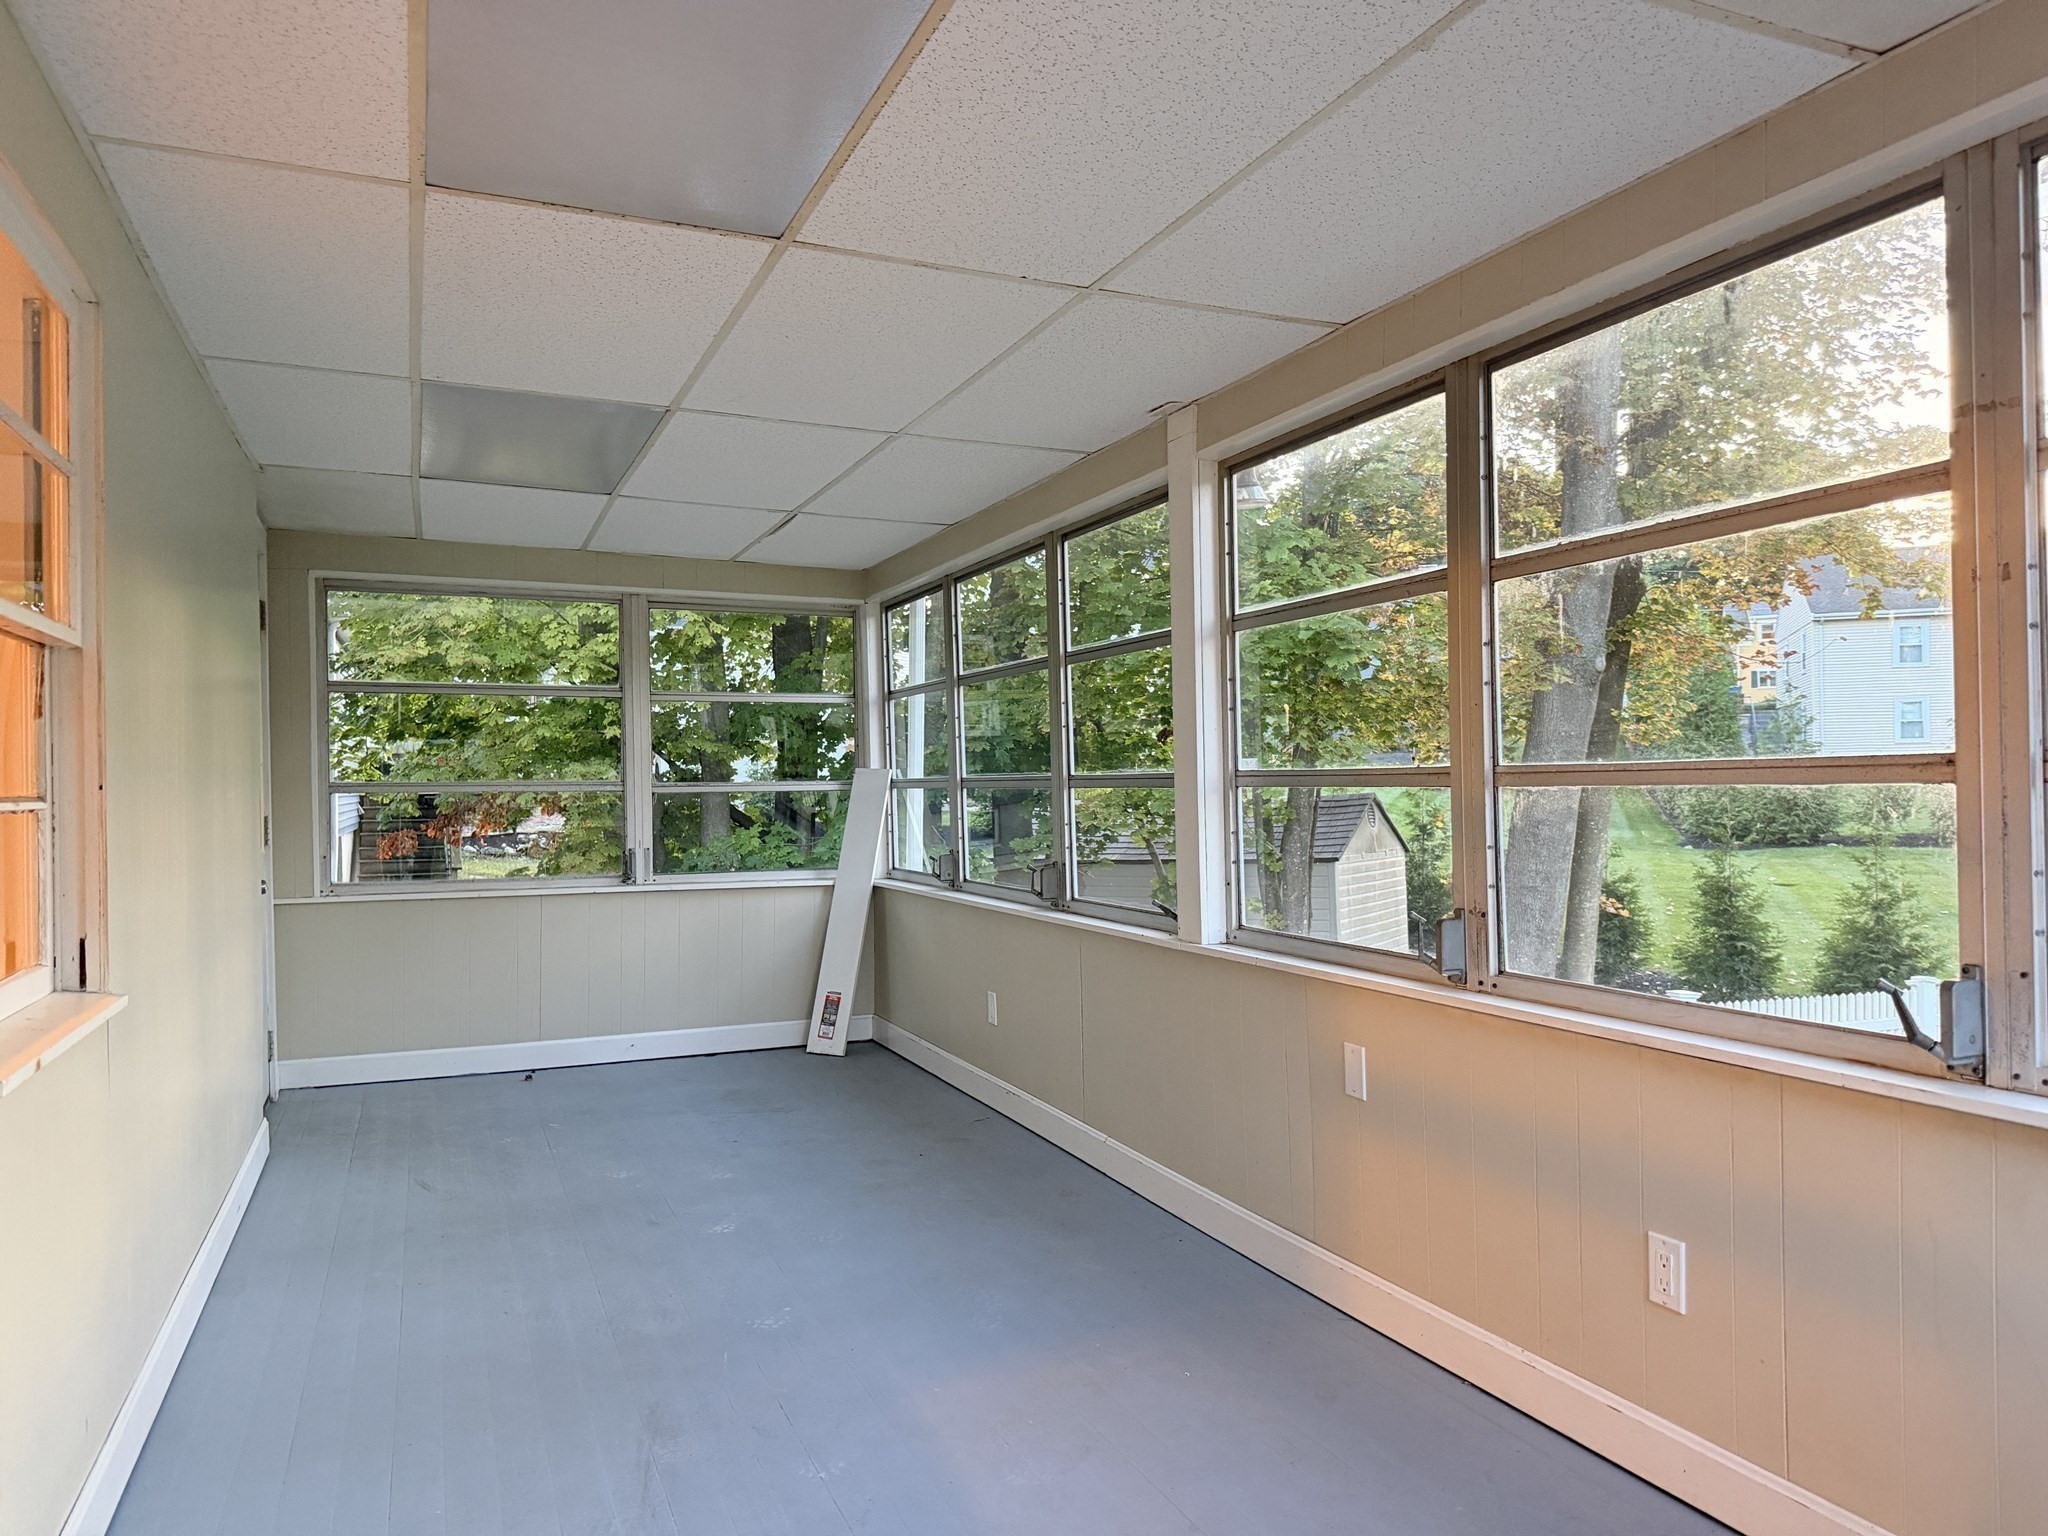
Empty enclosed sunroom with gray flooring and large windows overlooking a leafy yard.
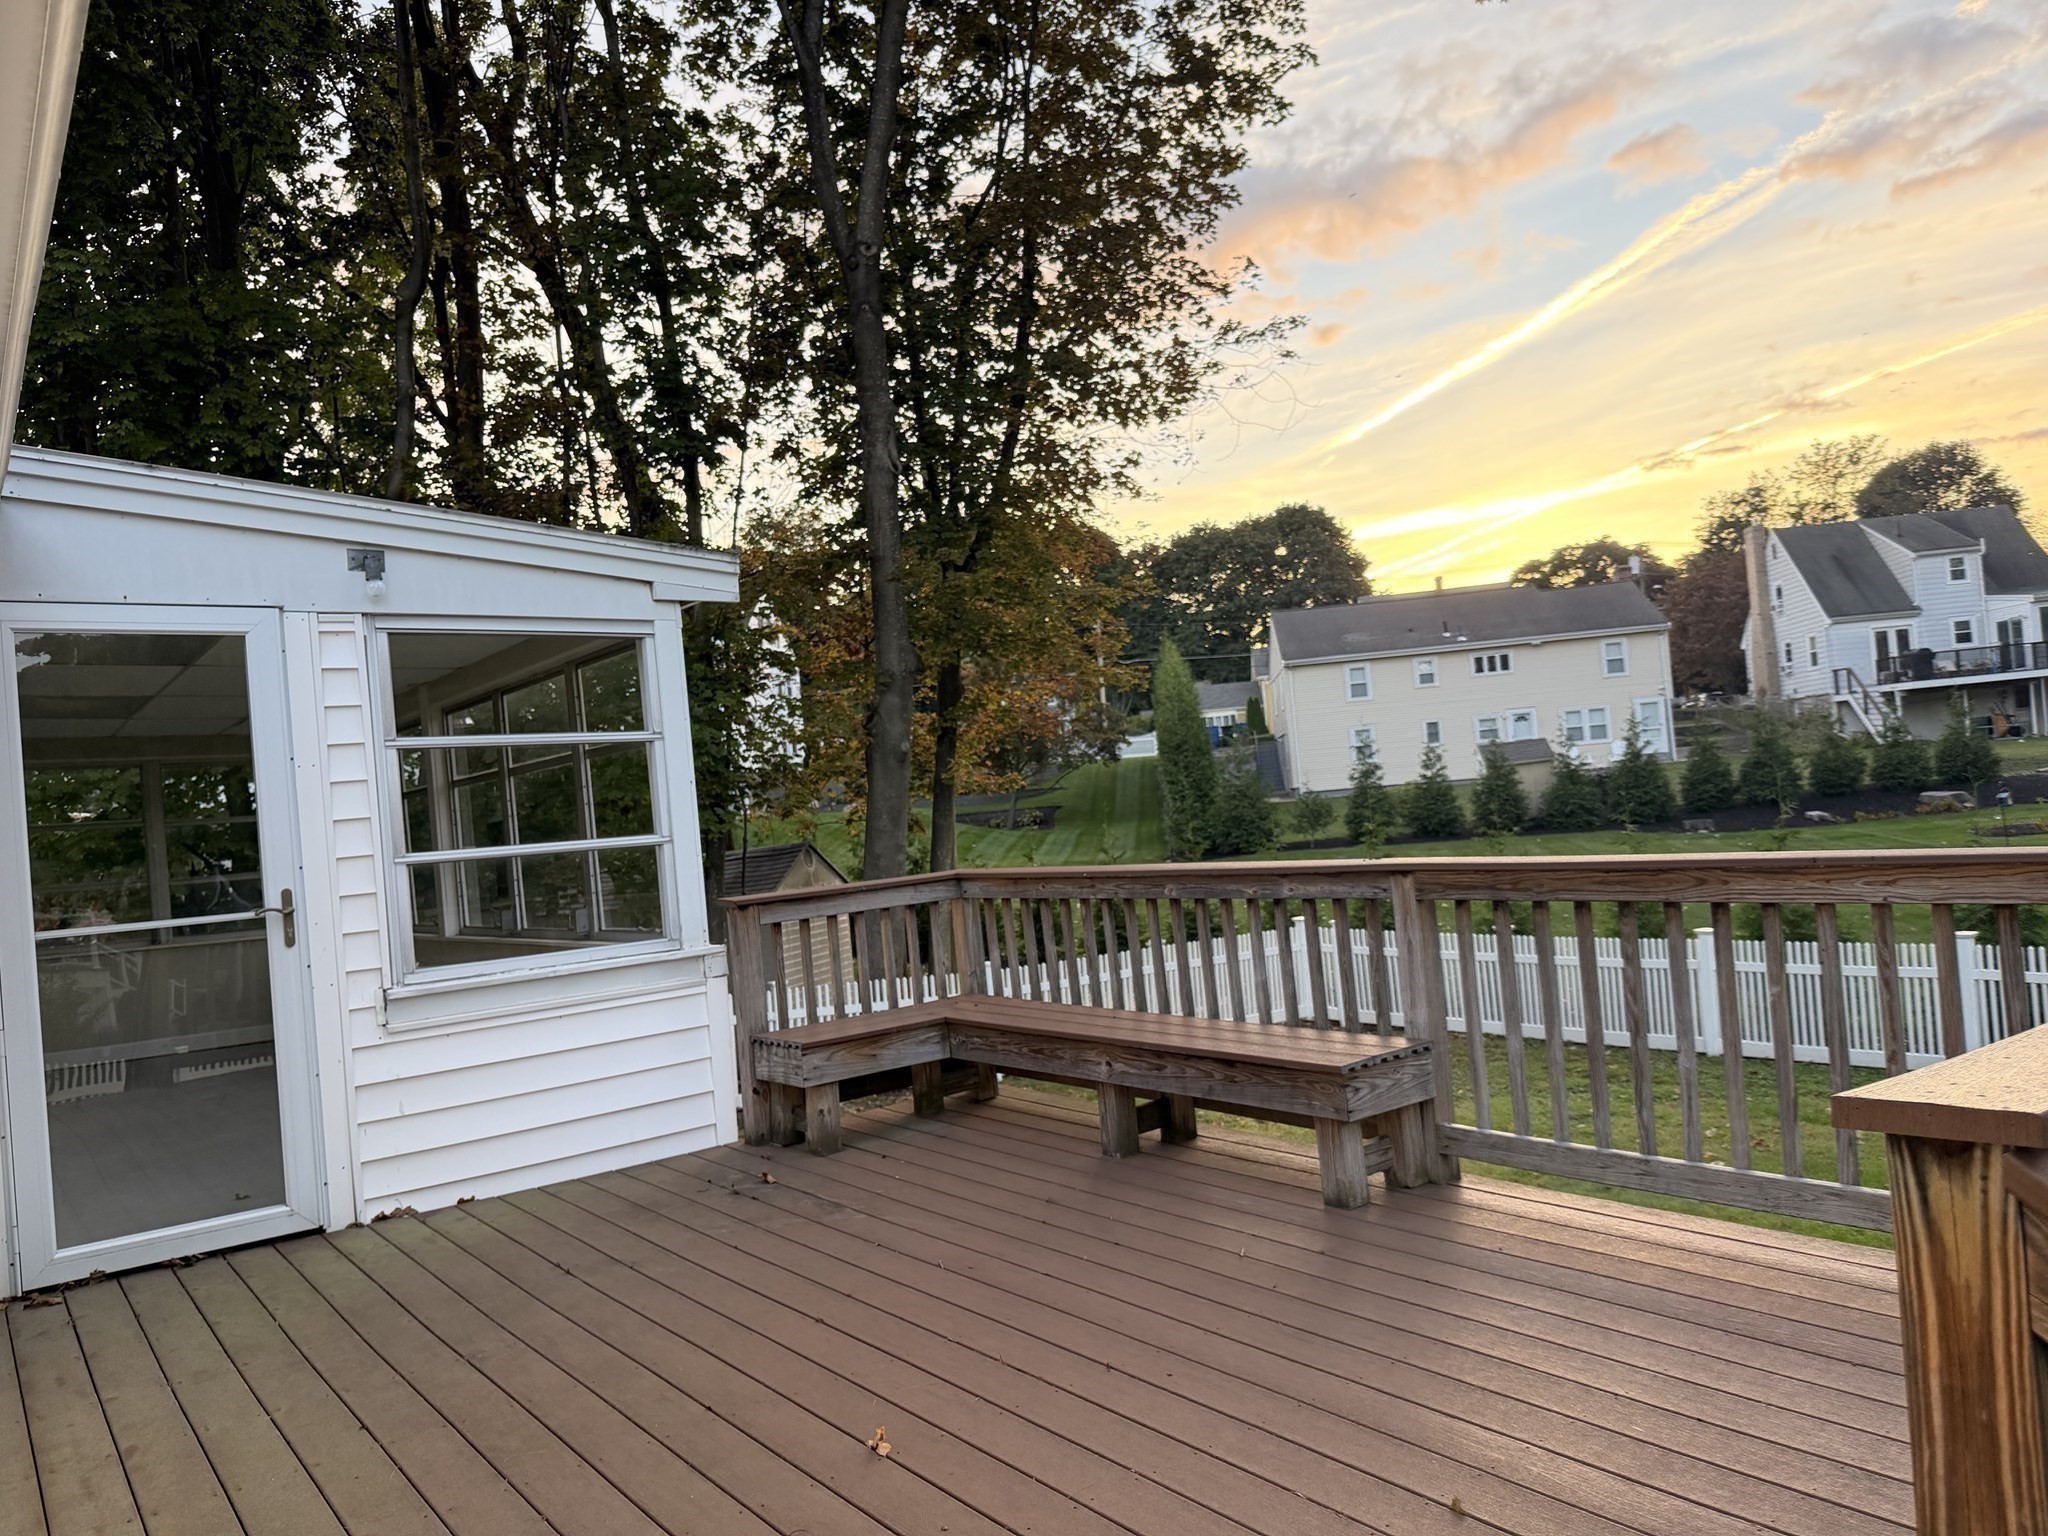
Spacious wooden deck with a built-in bench overlooking a lawn and neighboring homes at sunset.
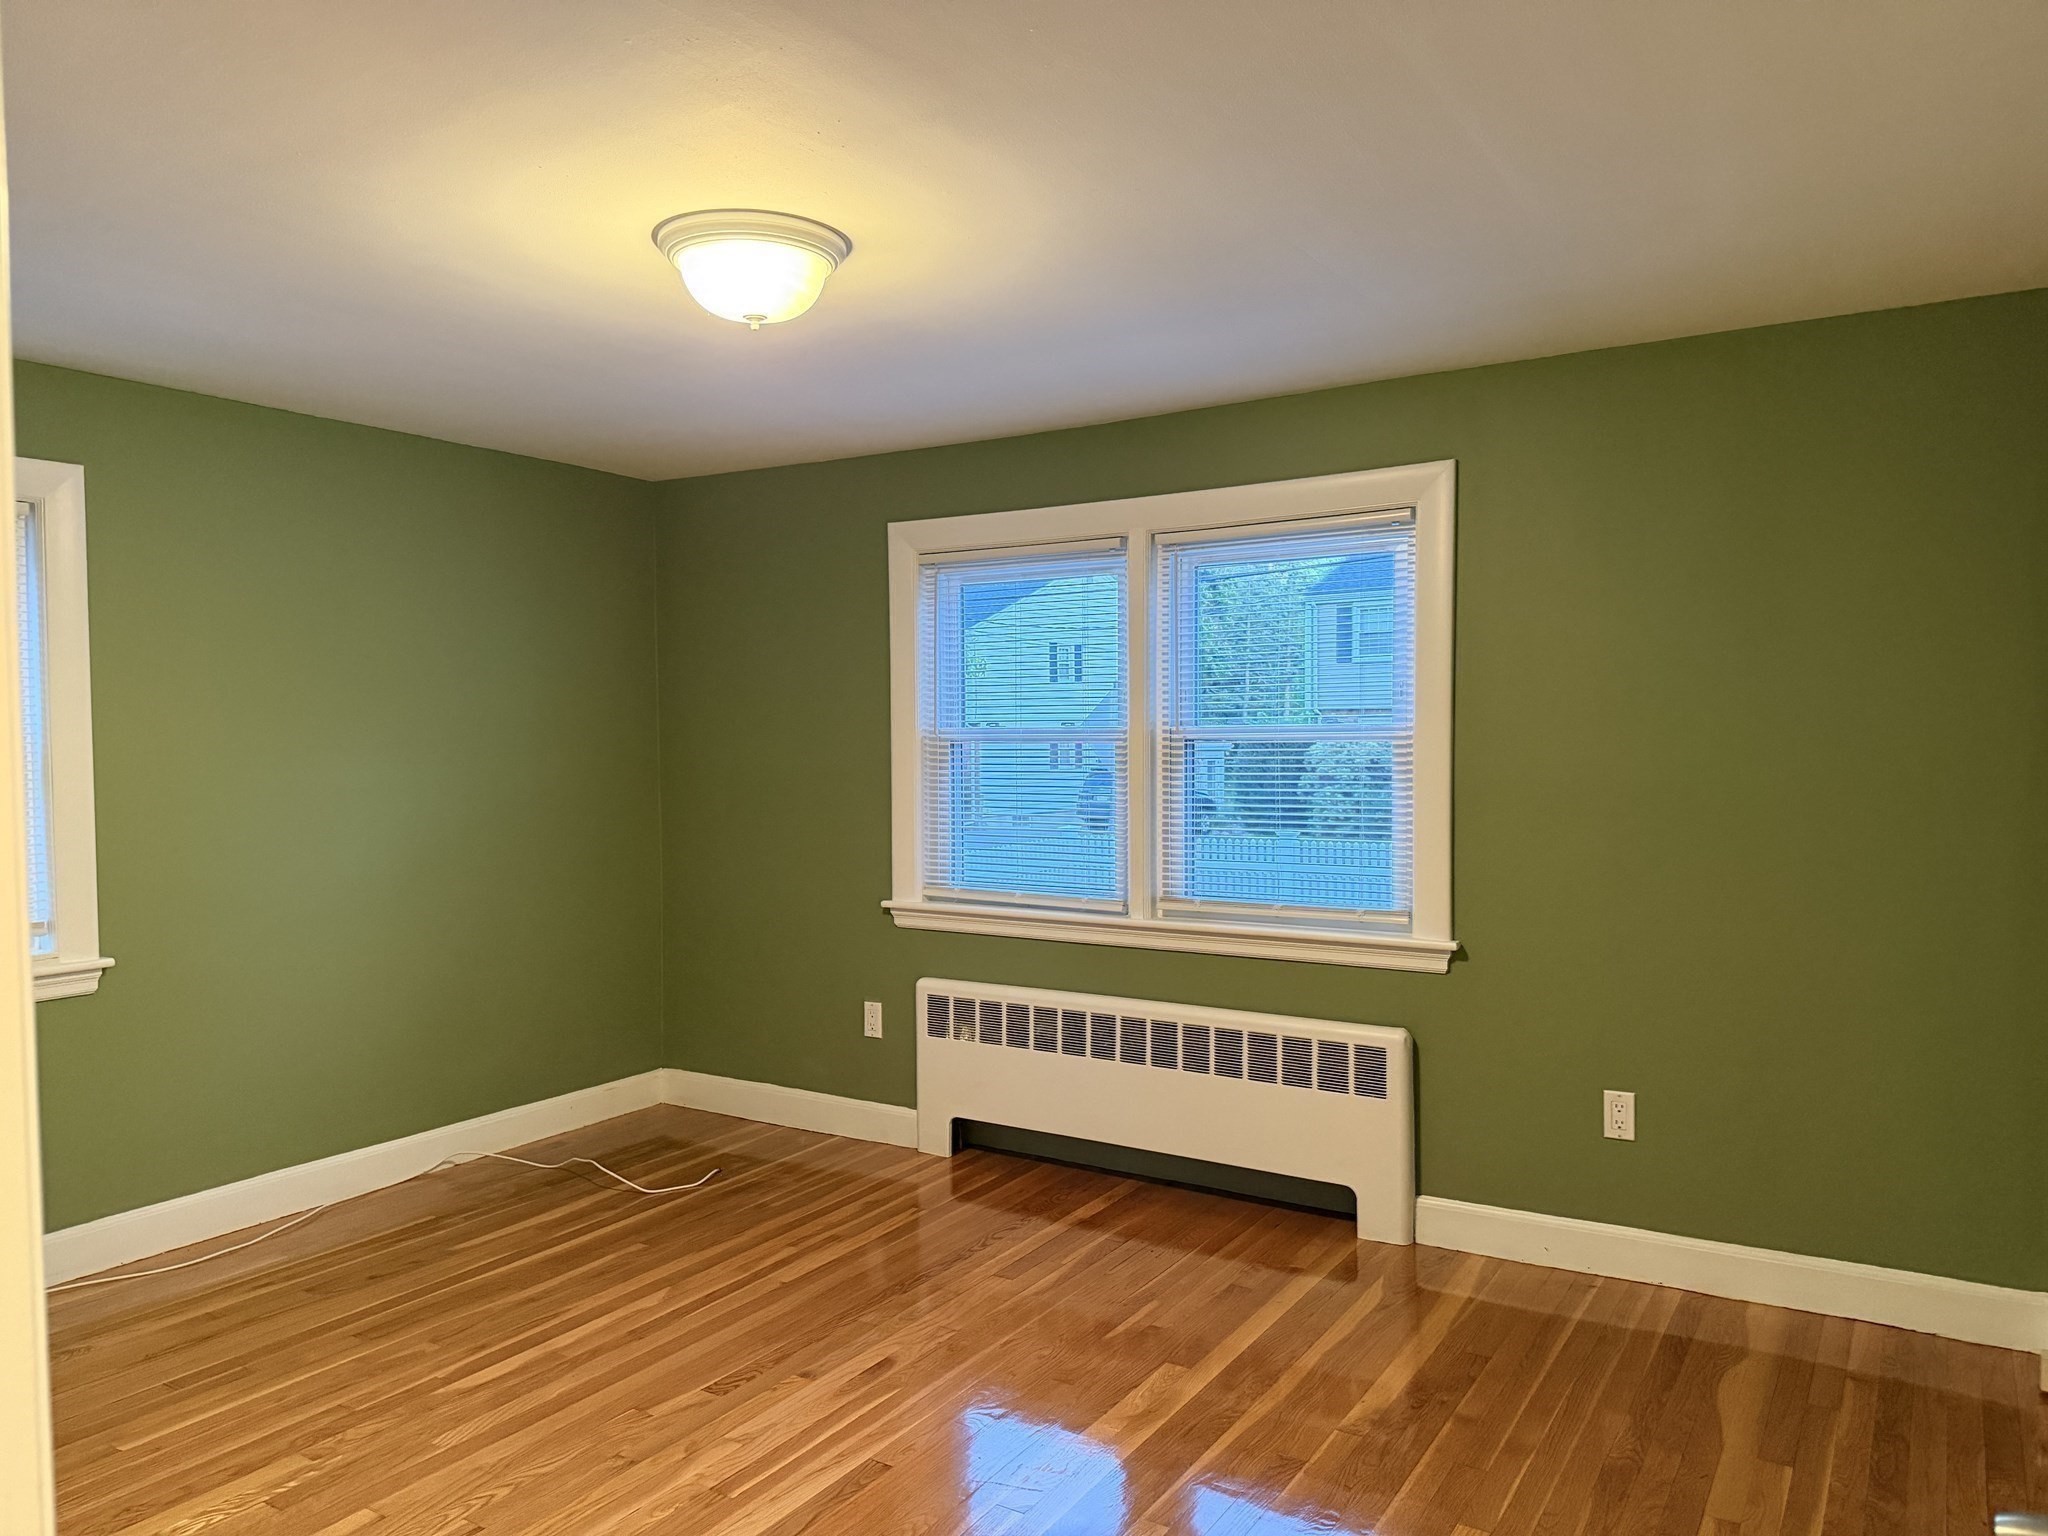
Empty room with olive-green walls, polished hardwood floors, and a white heater beneath the window.
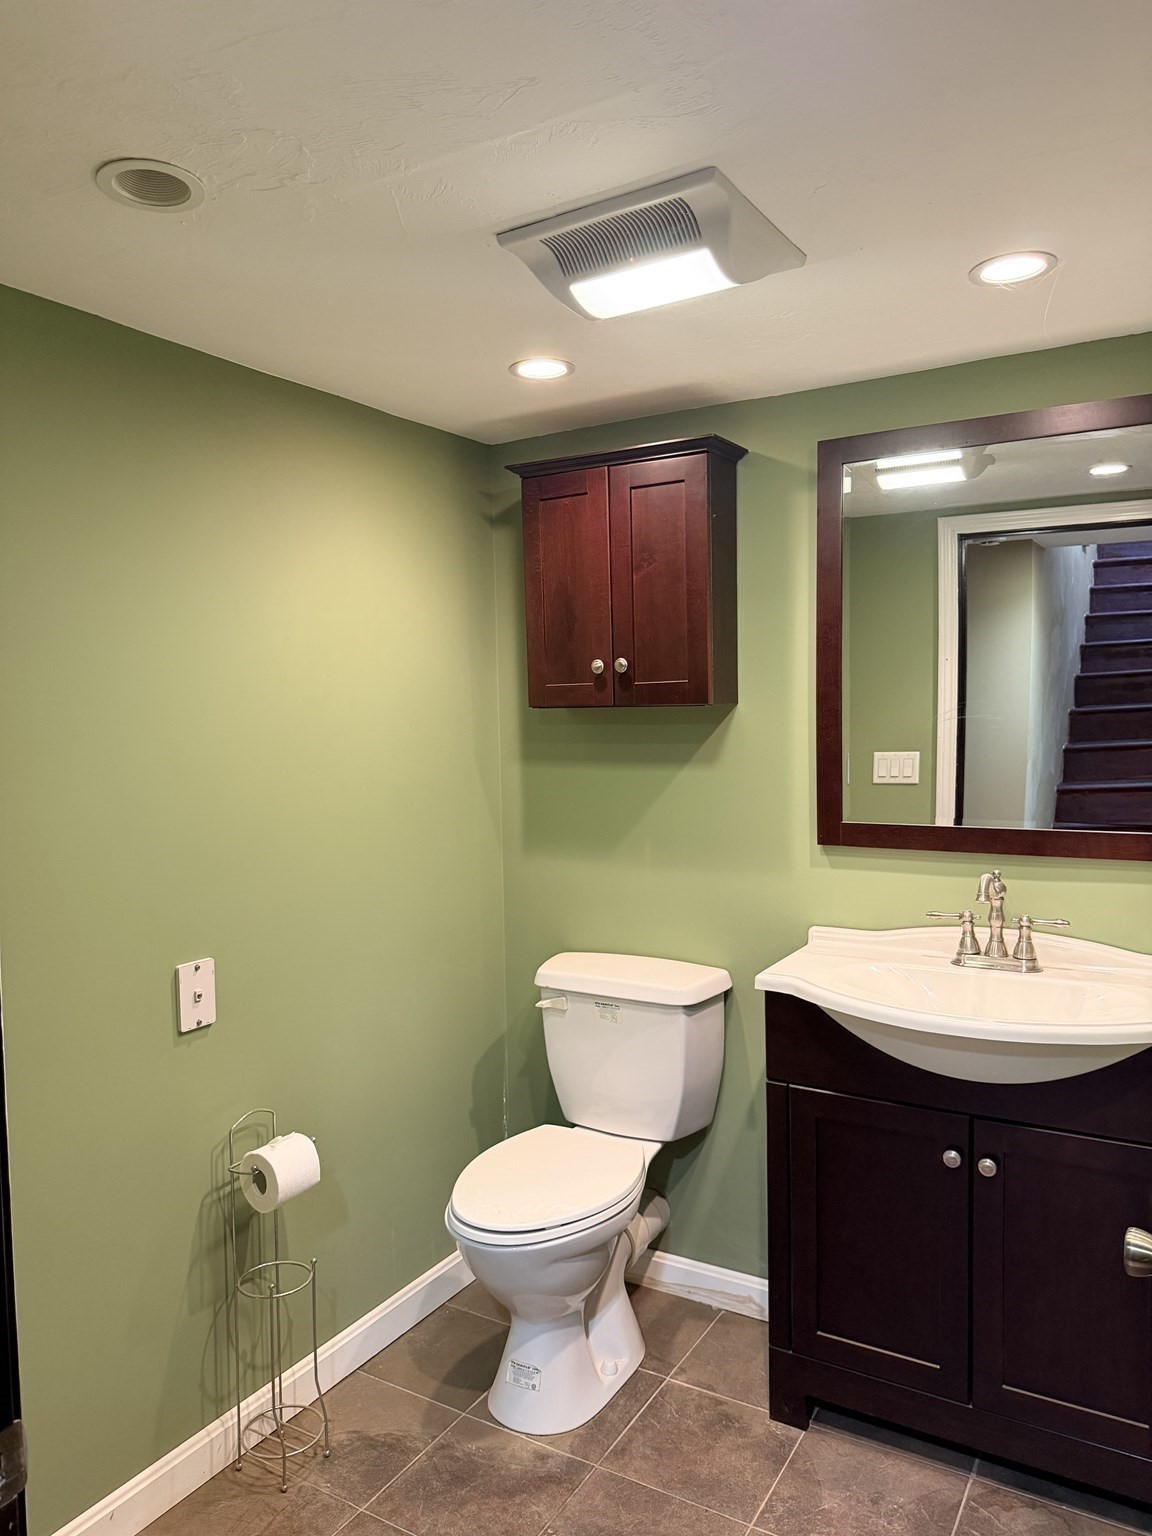
Bathroom with sage-green walls, dark wood vanity and cabinet, white toilet, and brown tile floor.
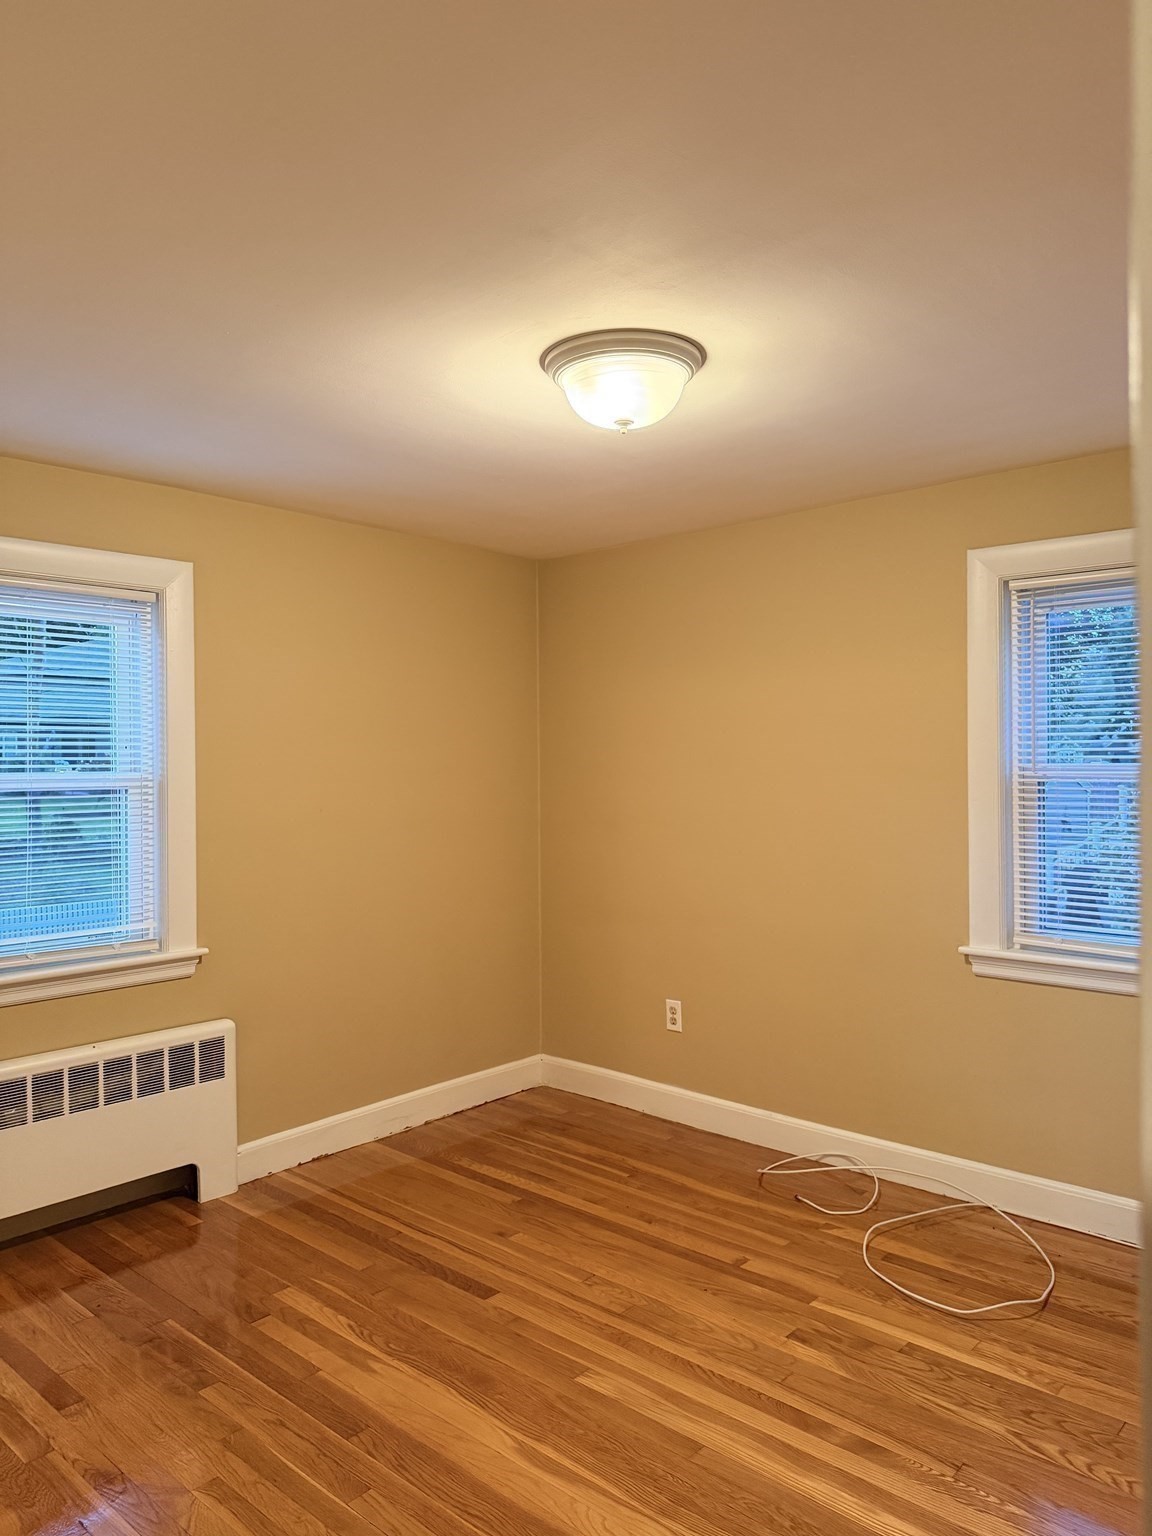
Empty room with hardwood floors, yellow walls, two blinded windows, and a wall-mounted radiator.
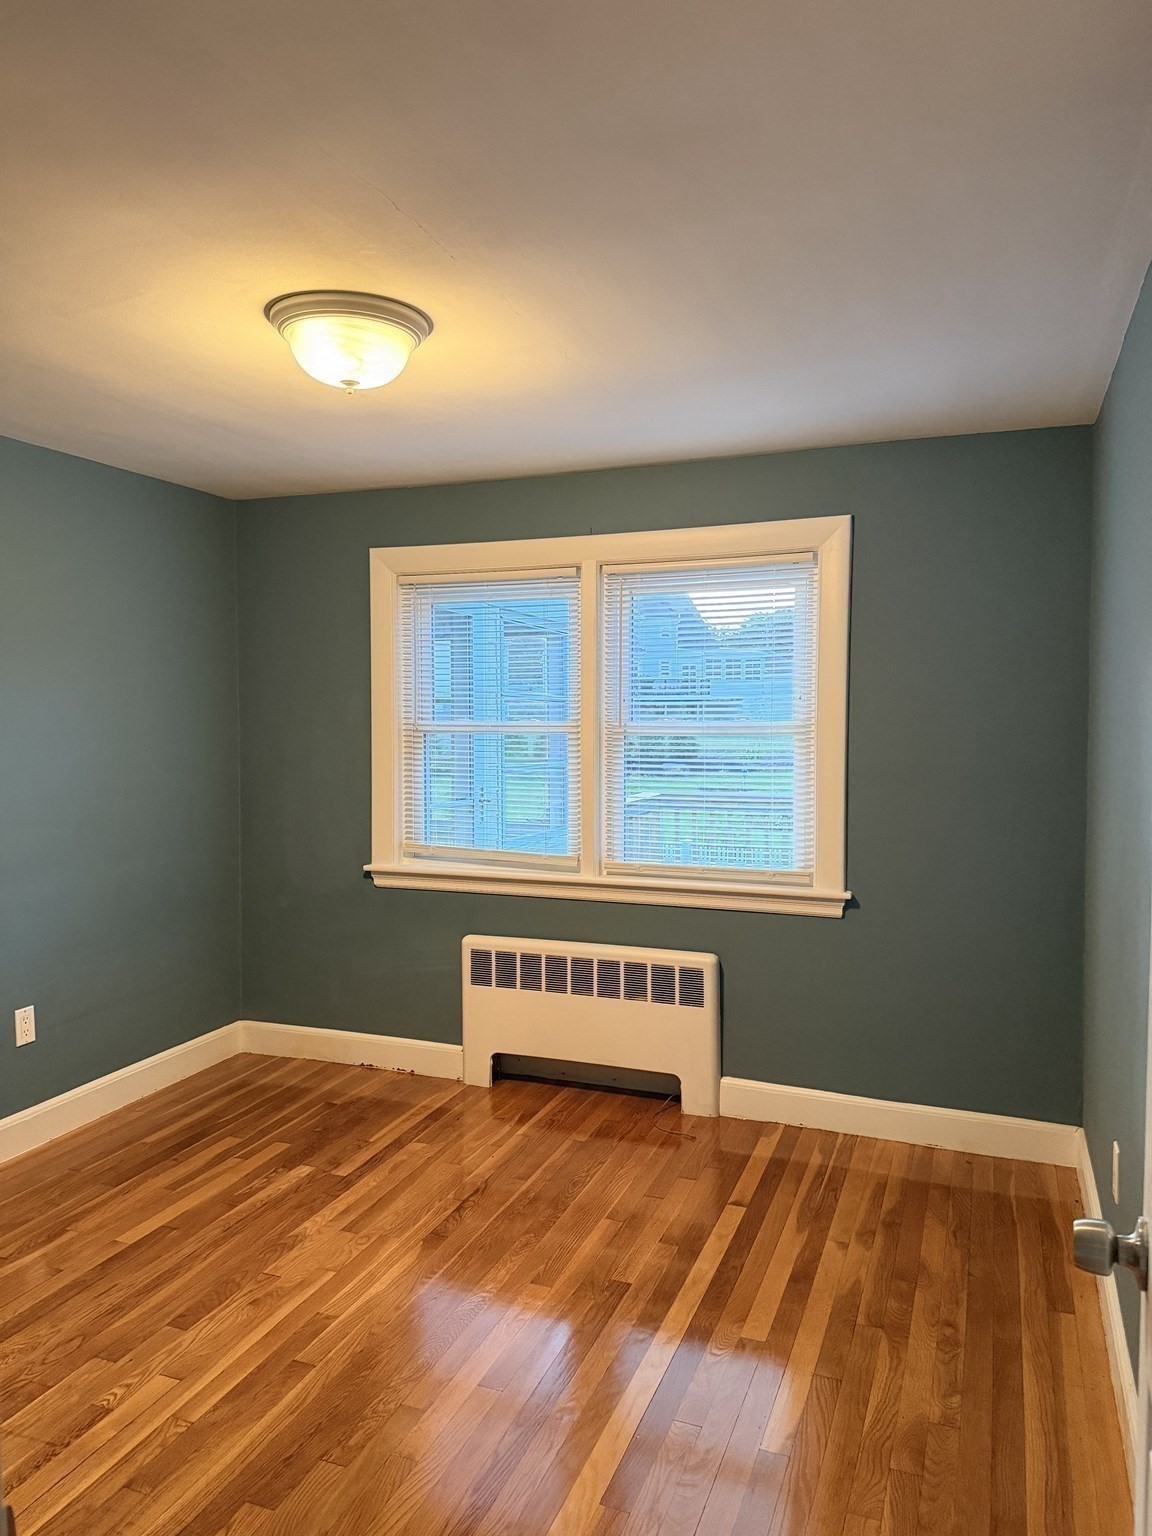
Empty room with teal walls, hardwood floors, and a double window above a wall-mounted heater.
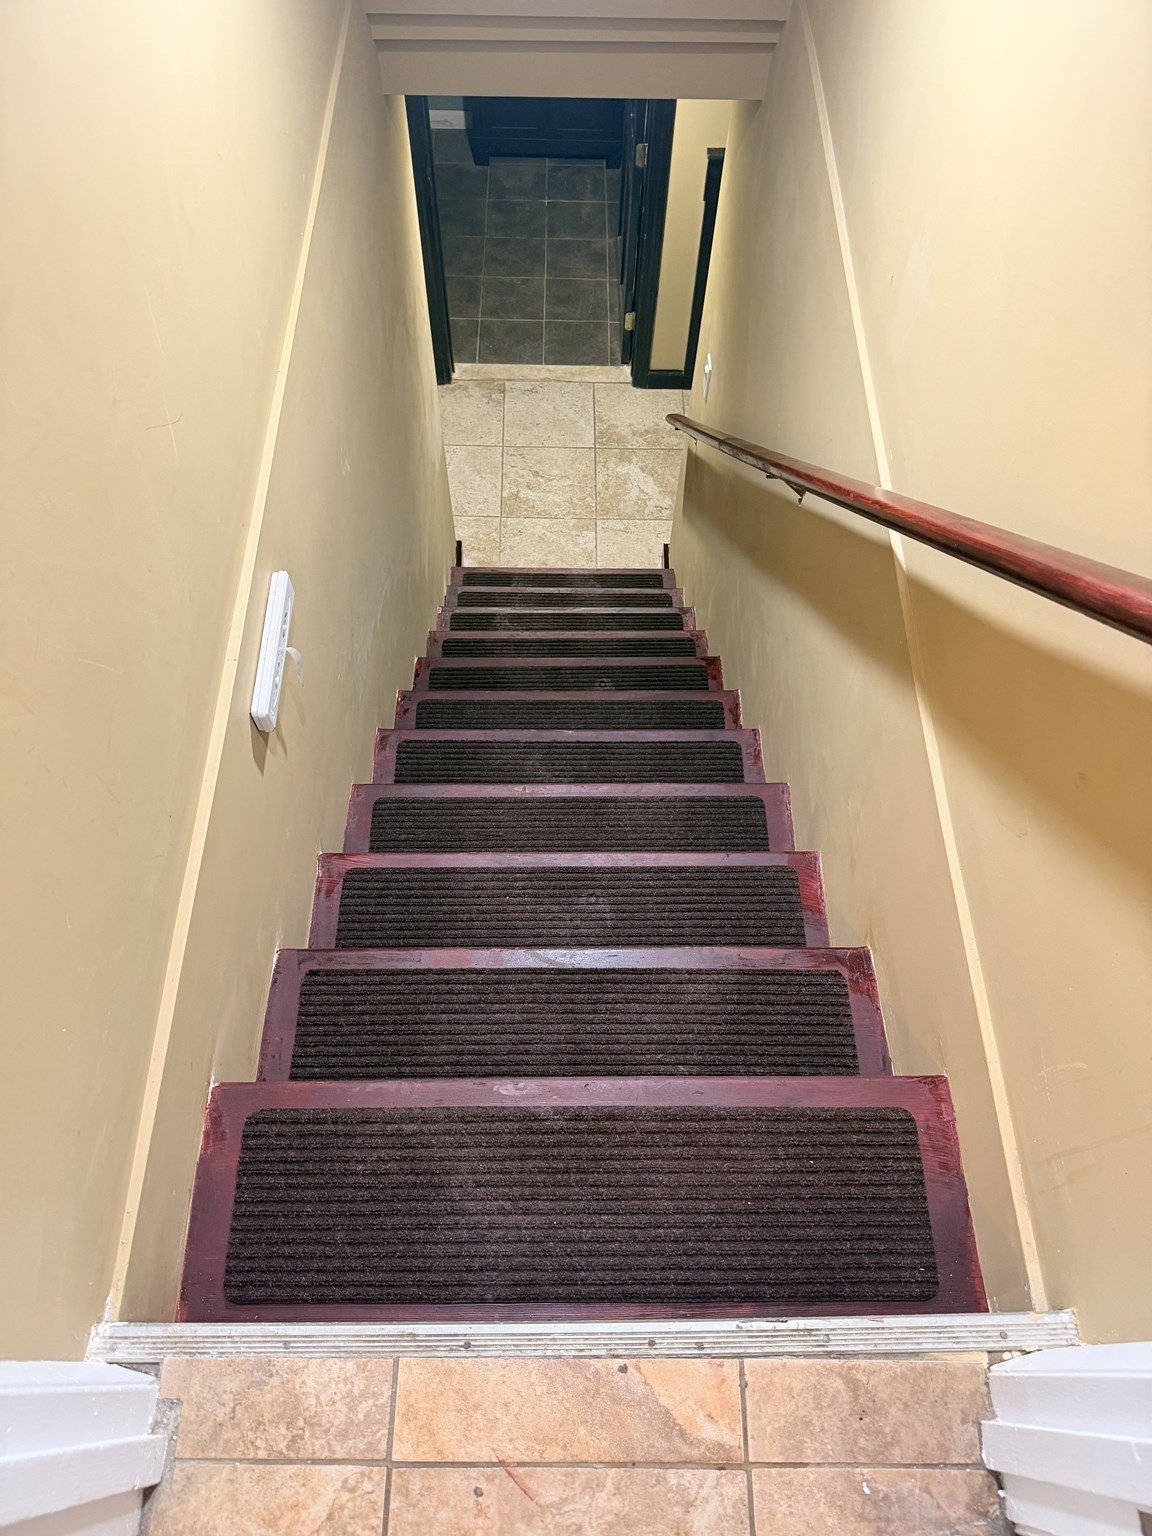
Narrow staircase with dark carpet runners and a wooden handrail leading to a tiled landing.
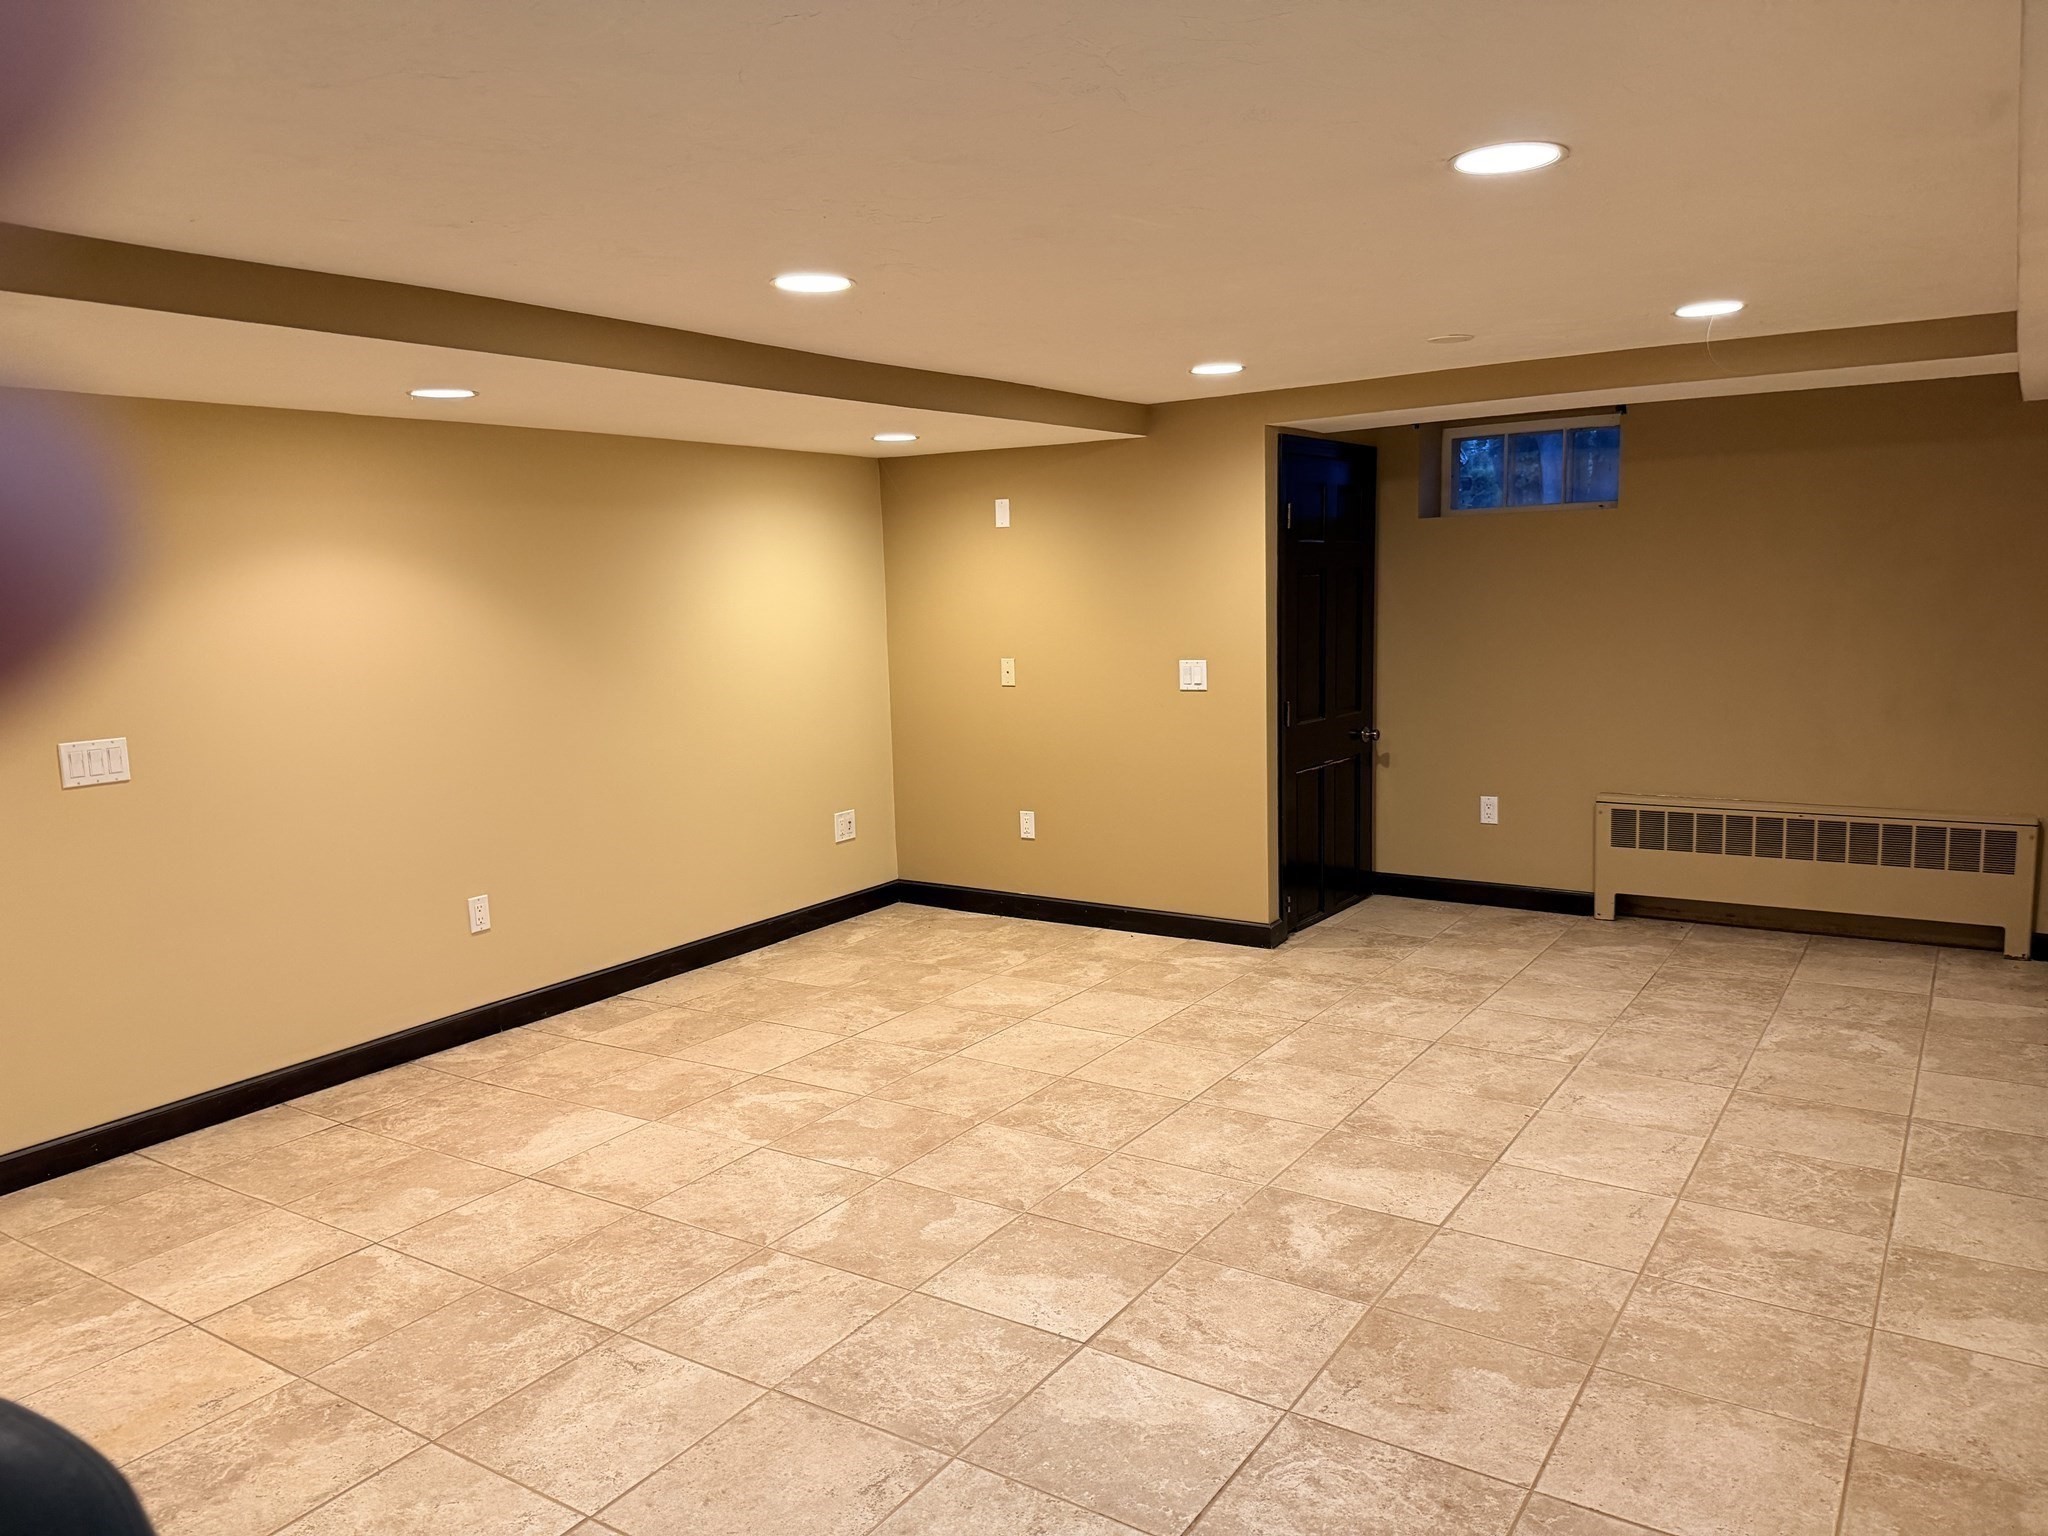
Empty finished basement with a tiled floor, recessed lights, and a small high window.
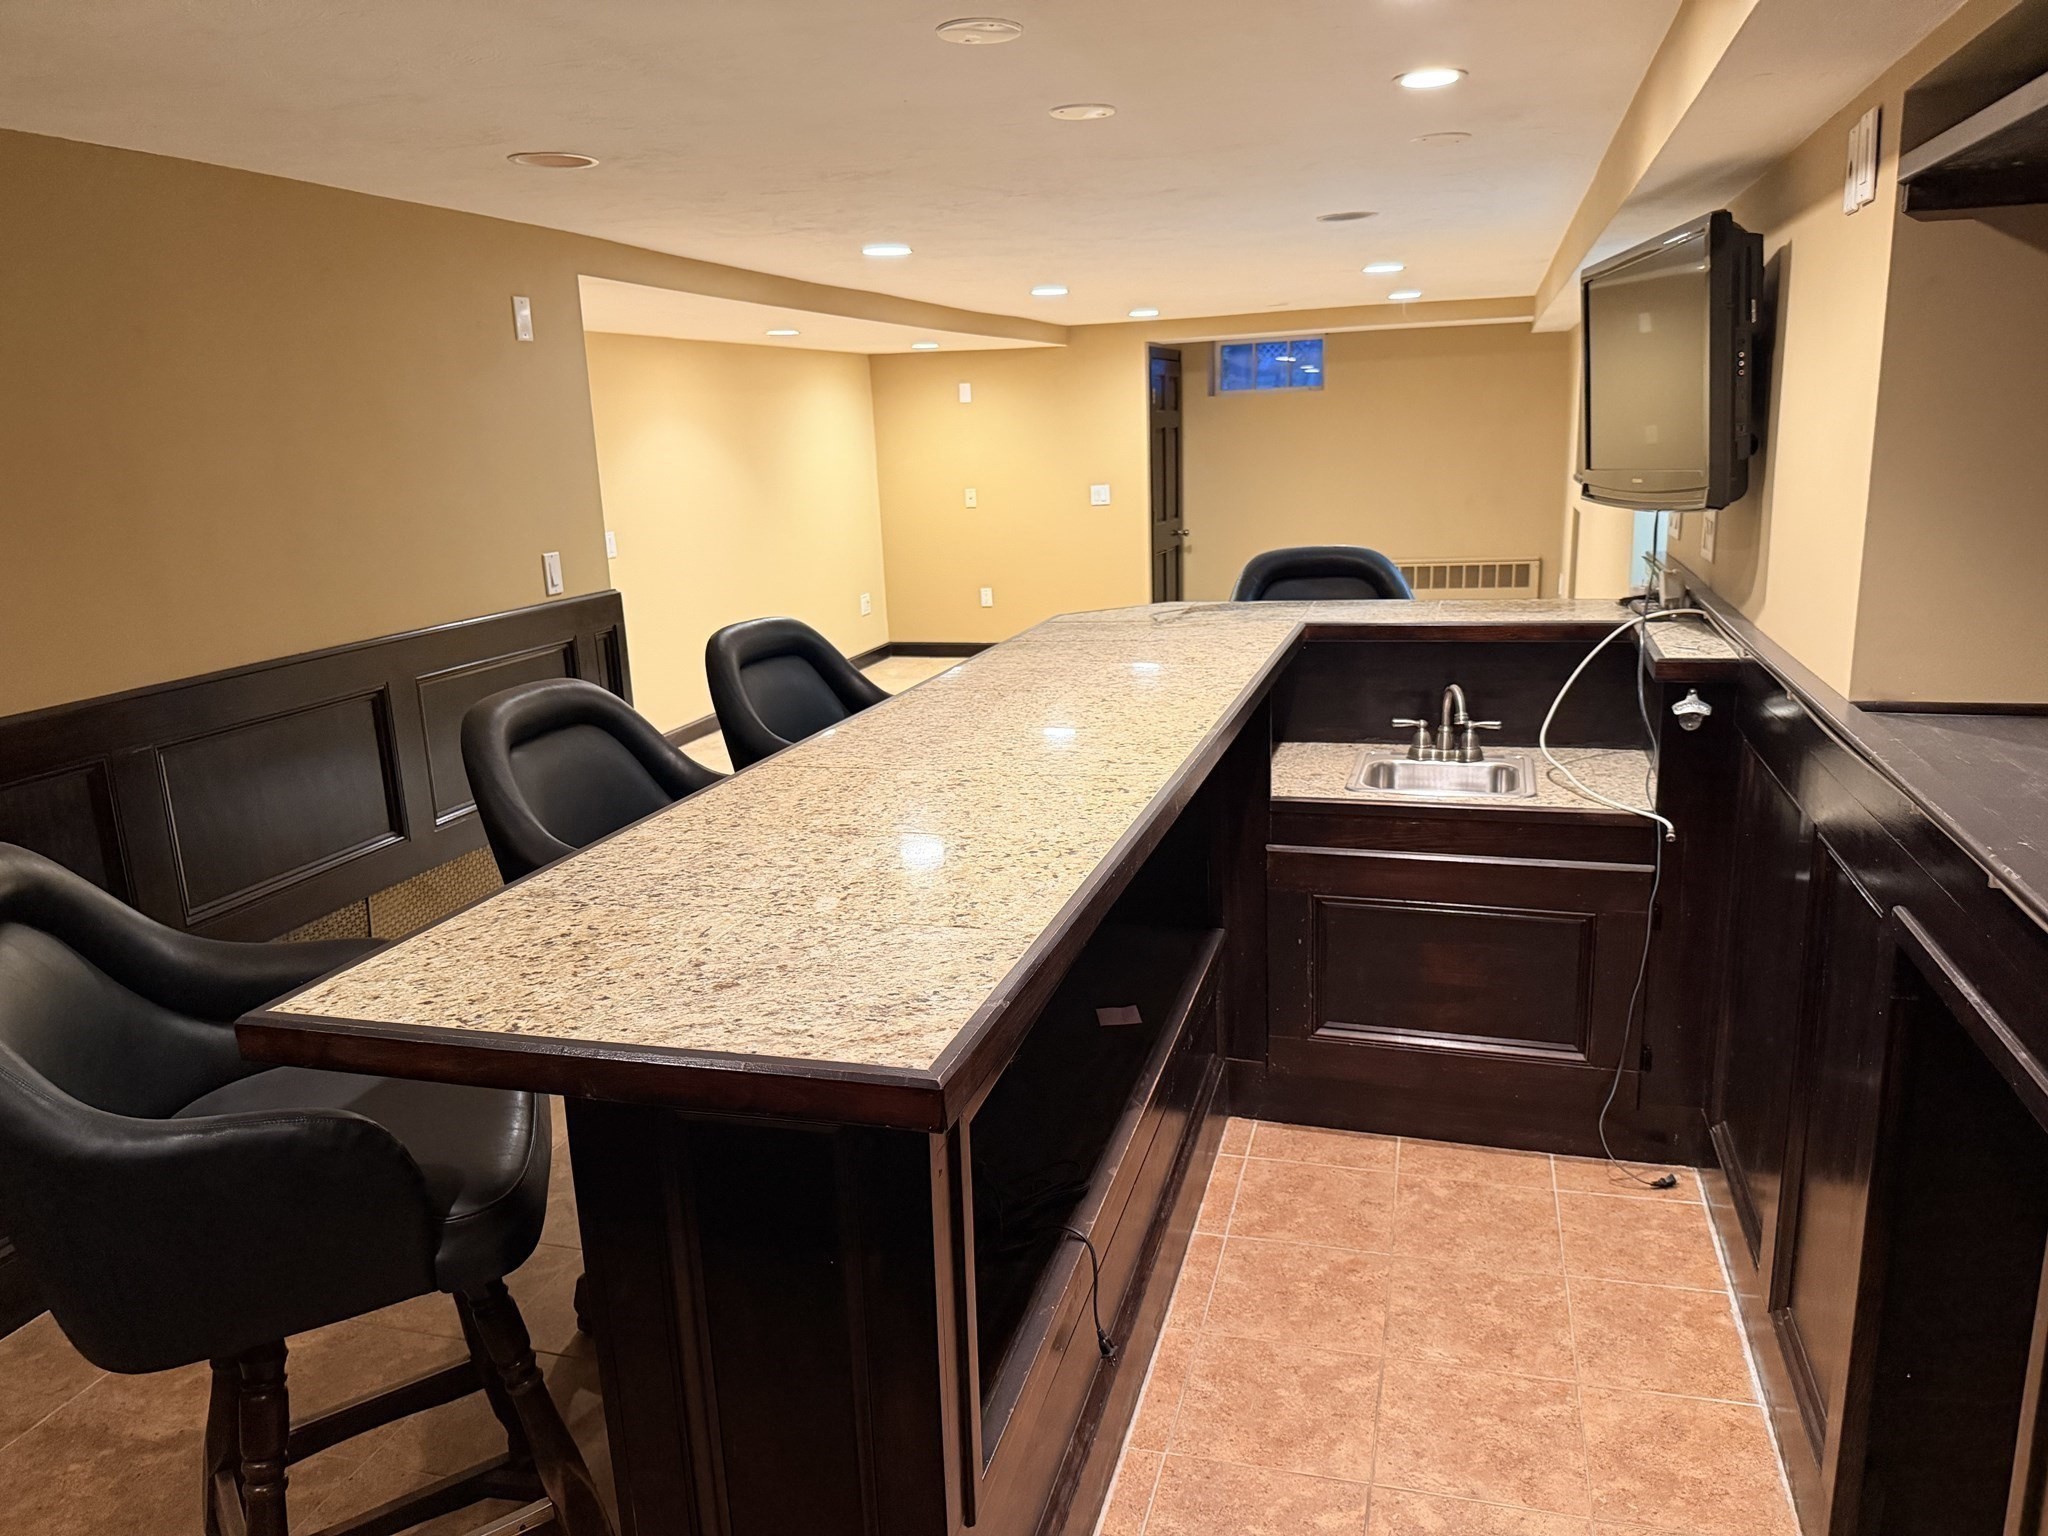
Basement bar with granite counter, dark cabinetry, black stools, sink, and wall-mounted television.
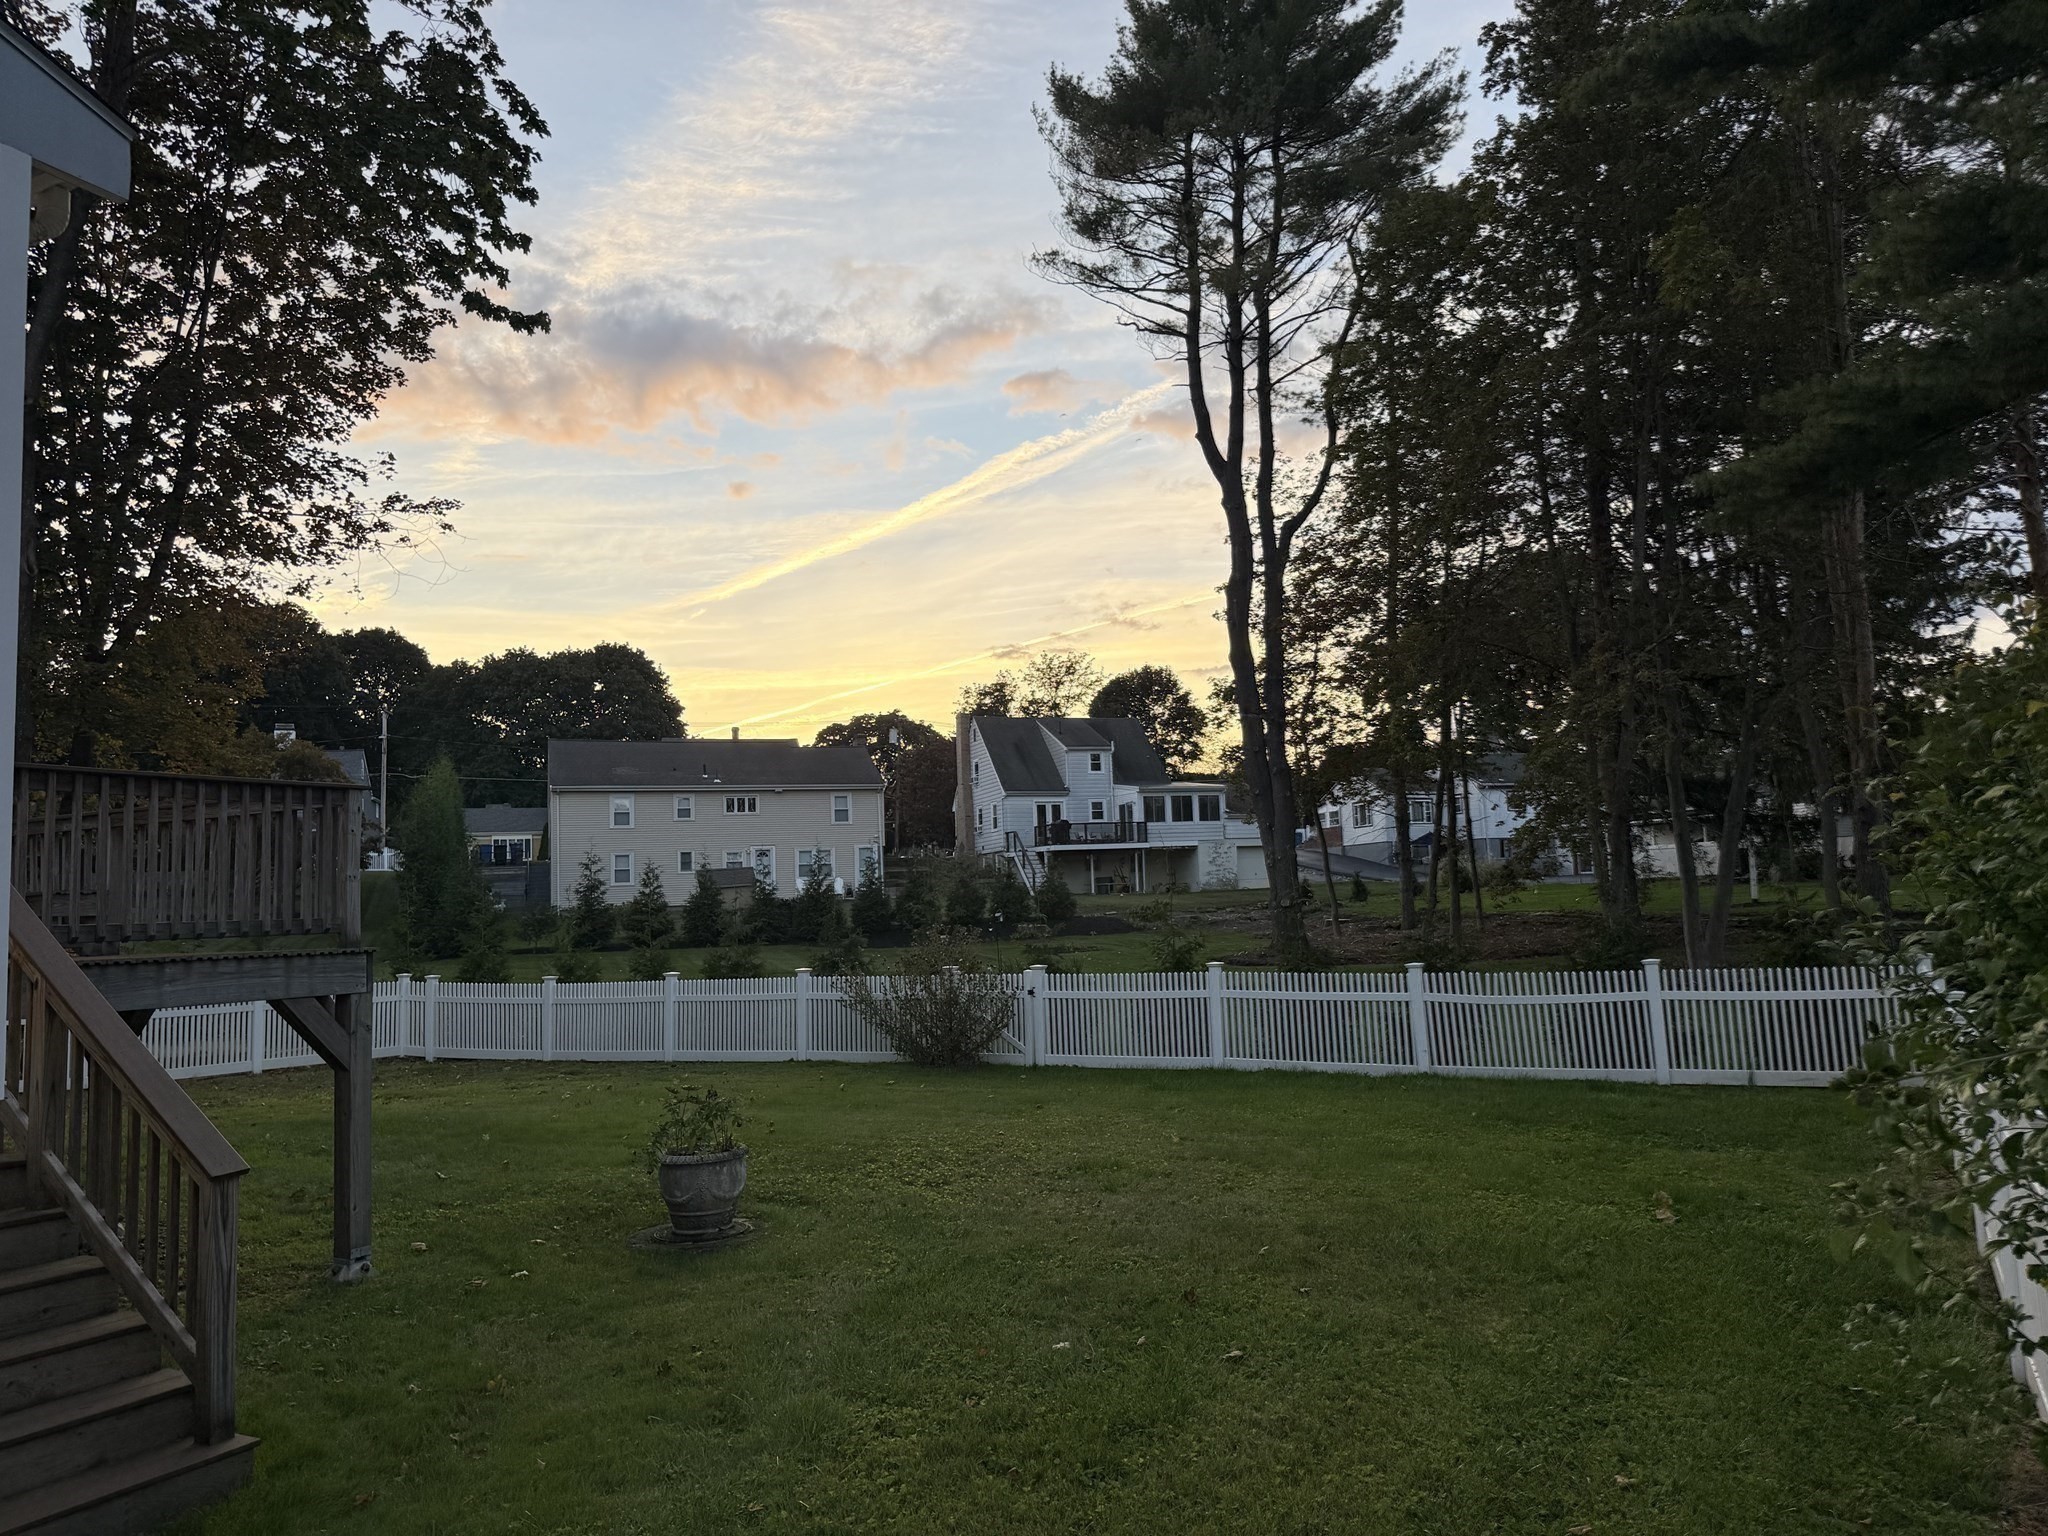
Backyard lawn and white fence beneath a sunset sky, viewed from a wooden deck.
SEE ALL PHOTOS
White single-story home with a black entry awning behind a white picket fence.
White-sided building entrance with a black awning, concrete steps, picket fence, and evergreen shrubs.
Empty dining area with polished hardwood floors, a window with blinds, and an arched kitchen opening.
Vacant living room with glossy hardwood floors, corner windows with blinds, and a ceiling fan.
Kitchen with white cabinets, granite counters, stainless steel appliances, and two windows above the sink.
Empty enclosed sunroom with gray flooring and large windows overlooking a leafy yard.
Spacious wooden deck with a built-in bench overlooking a lawn and neighboring homes at sunset.
Empty room with olive-green walls, polished hardwood floors, and a white heater beneath the window.
Bathroom with sage-green walls, dark wood vanity and cabinet, white toilet, and brown tile floor.
Empty room with hardwood floors, yellow walls, two blinded windows, and a wall-mounted radiator.
Empty room with teal walls, hardwood floors, and a double window above a wall-mounted heater.
Narrow staircase with dark carpet runners and a wooden handrail leading to a tiled landing.
Empty finished basement with a tiled floor, recessed lights, and a small high window.
Basement bar with granite counter, dark cabinetry, black stools, sink, and wall-mounted television.
Backyard lawn and white fence beneath a sunset sky, viewed from a wooden deck.
Active Under Contract

117 Salem St

117 Salem St, Wakefield, MA 01880

$3,500/month
Available October 1st, this 3 bedroom 1.5 bath single-family home is located in Wakefield's Lakeside neighborhood. The home features newly finished hardwood floors and an updated kitchen with stainless steel appliances. A 3-season porch opens to a newer deck and fully fenced backyard.The lower level offers a large finished basement with tile floors, a full wet bar, and a half bath. Private off-street parking is included. Conveniently located near Wakefield schools, Northeast Metro Tech, I-95, Lake Quannapowitt, downtown Wakefield, and MarketStreet Lynnfield.

3
beds

2
baths

1,644 Sq.Ft. LIVING AREA

7,000 Sq.Ft. lot

Kris Gergler

Kris Gergler

Features & Amenities

Interior

  • total bedrooms3
  • Total bathrooms2
  • full bathroom1
  • half bathroom1
  • Laundry room Dryer Hookups in Unit, Washer Hookups in Unit

Area & Lot

  • Status Active Under Contract
  • Living Area1,644 Sq.Ft.
  • Total Area1,644 Sq.Ft.
  • Lot Area7,000 Sq.Ft.
  • MLS® ID73582799
  • TypeResidential
  • YEAR BUILT1954
  • NeighborhoodWakefield

Exterior

  • other exterior FeaturesPorch - Enclosed, Deck, Deck - Wood, Fenced Yard

Financial

  • Lease Price$3,500/mo
  • Lease Term 12 MONTHS
White-sided building entrance with a black awning, concrete steps, picket fence, and evergreen shrubs.

Schedule a Showing

I would love to show you this beautiful property. Please select your preferred date and time below. I will be in touch shortly to confirm your appointment.

Schedule a Showing

I would love to show you this beautiful property. Please select your preferred date and time below. I will be in touch shortly to confirm your appointment.

Thank you for your interest in 117 Salem St, Wakefield, MA 01880. We are reviewing your request and will be in touch shortly!

Mortgage Calculator

Estimate your monthly mortgage payment, including the principal and interest, property taxes, and HOA. Adjust the values to generate a more accurate rate.

All estimates are provided for informational purposes only. Actual amounts may vary.
$0,000 Your Payment 20 15 65
$0,000 Your Payment

Wakefield

Explore

Ready When You Are

I am committed to guiding you every step of the way—whether you're buying a home, selling a property, or securing a mortgage. Whatever your needs, I've got you covered.

Follow Me on Instagram